Leave a Message

Thank you for your message. I will be in touch with you shortly.

Explore Our Properties
Pale green two-story home with broad upper windows, an attached garage, and a brick entry wall.
Light-green two-story home with a white garage door and red brick retaining wall.
Pale green two-story home with broad windows, a red front door, and landscaped front yard.
Modern charcoal two-story home with wood siding, expansive windows, garage, and landscaped front yard at dusk.
Wood-paneled entry hallway with frosted-glass partitions and a geometric hardwood floor.
Vacant room with polished hardwood floors, built-in shelves, and large windows overlooking a residential street.
Empty bedroom with hardwood floors, built-in shelves, and louvered closet doors.
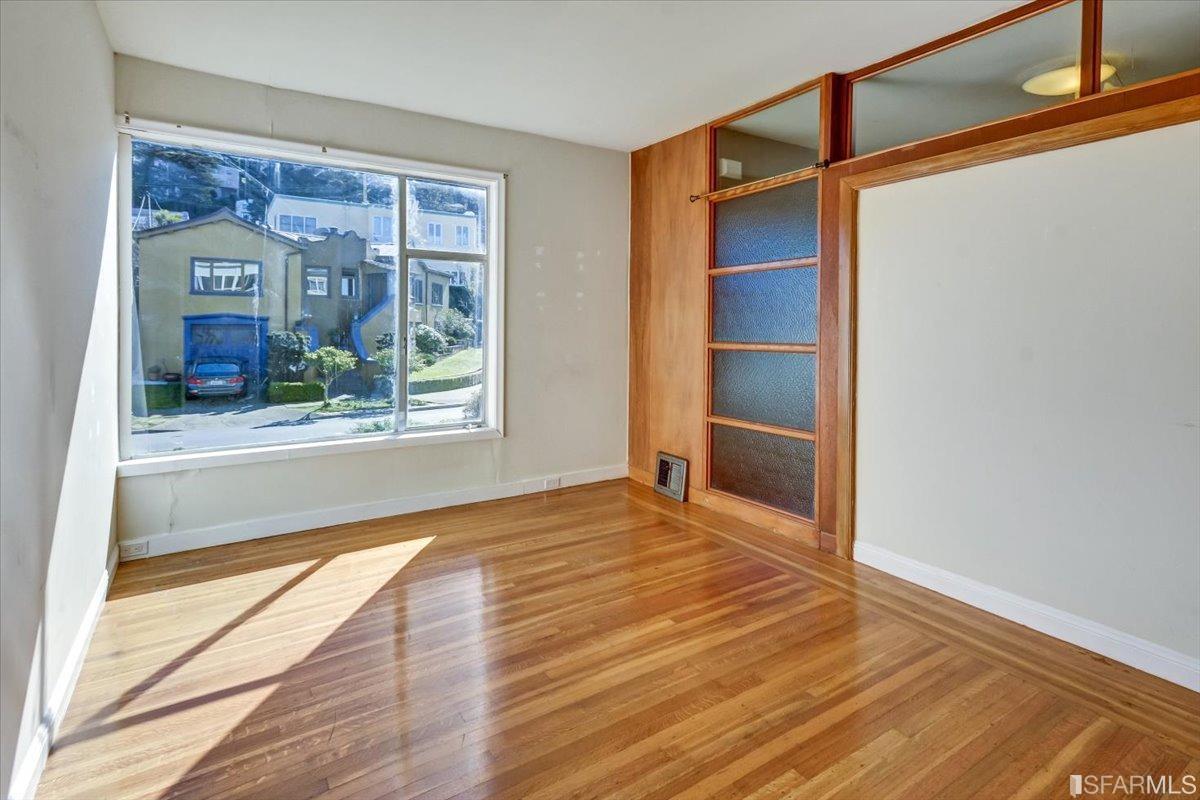
Vacant room with hardwood floors, a large window, and a wood-framed glass partition.
Living room with wood built-ins, a stone fireplace, hardwood floors, and a large window.
Vacant room with hardwood floors, wood built-ins, and a pass-through to the kitchen.
Interior room with polished hardwood floors, a chandelier, and built-in wood cabinetry with textured glass panels.
Kitchen with honey-colored wood cabinetry, stainless steel appliances, and a wide window overlooking greenery.
Kitchen with light wood cabinetry, stainless steel appliances, and a wide window overlooking trees.
Kitchen with honey-colored wood cabinets and a large stainless-steel range.
Kitchen with a long butcher-block counter, white cabinetry, and a pass-through window.
Empty room with terracotta tile floors, a wall heater, and large windows overlooking neighboring homes.
Vacant room with large street-facing windows, built-in wardrobes, and terracotta tile flooring.
Vacant room with terracotta tile flooring and large windows overlooking nearby homes.
Vacant room with large wood-trimmed windows overlooking a residential street and a reddish tile floor.
Vacant tiled hallway with doorways to bright rooms and large windows.
Empty bedroom with hardwood floors, white closet doors, and an open doorway.
Empty room with hardwood floors, closet doors, and a doorway to a stacked washer and dryer.
Empty room with hardwood floors and sunlight streaming through a large window.
Stacked washer and dryer beside a tiled shower, with daylight coming through a nearby window.
Narrow tiled bathroom with a bathtub and shower, long white vanity, and open doorway to a terracotta-tiled hall.
Bathroom with white tile, a bathtub, vanity, and toilet beneath a window.
Empty bedroom with exposed wood ceiling beams and mirrored sliding closet doors.
Empty bedroom with mirrored closet doors, exposed wood ceiling beams, and speckled flooring.
Bathroom with a double-sink vanity, wall-length mirror, and pale blue tile around the tub.
Vacant dining room with exposed wood ceiling beams, a chandelier, and wide windows.
Empty bedroom with terrazzo flooring, exposed ceiling beams, a mirrored closet, and a wide window.
Vacant room with wood-look flooring, two windows, and exposed ceiling beams.
Empty room with plank flooring, white closet doors, a wood door, and a small window.
Bathroom with a tub and shower, toilet, wood vanity, and window.
Unfinished basement with exposed joists, extensive ductwork, utility equipment, and an open concrete floor.
Garage utility area with a washer and dryer, storage cabinets, and exposed ceiling ductwork.
Vacant room with a worn floor, fluorescent lights, exposed ductwork, and built-in wooden cabinets.
Vacant unfinished room with a worn concrete floor, built-in cabinets, and fluorescent lighting.
Vacant unfinished room with worn concrete flooring, ceiling lights, skylights, and built-in wooden benches.
Rear of a pale green two-story home facing a gravel courtyard with stepping stones and French doors.
Fenced backyard patio with concrete pavers, gravel, leafy garden beds, and mature trees.
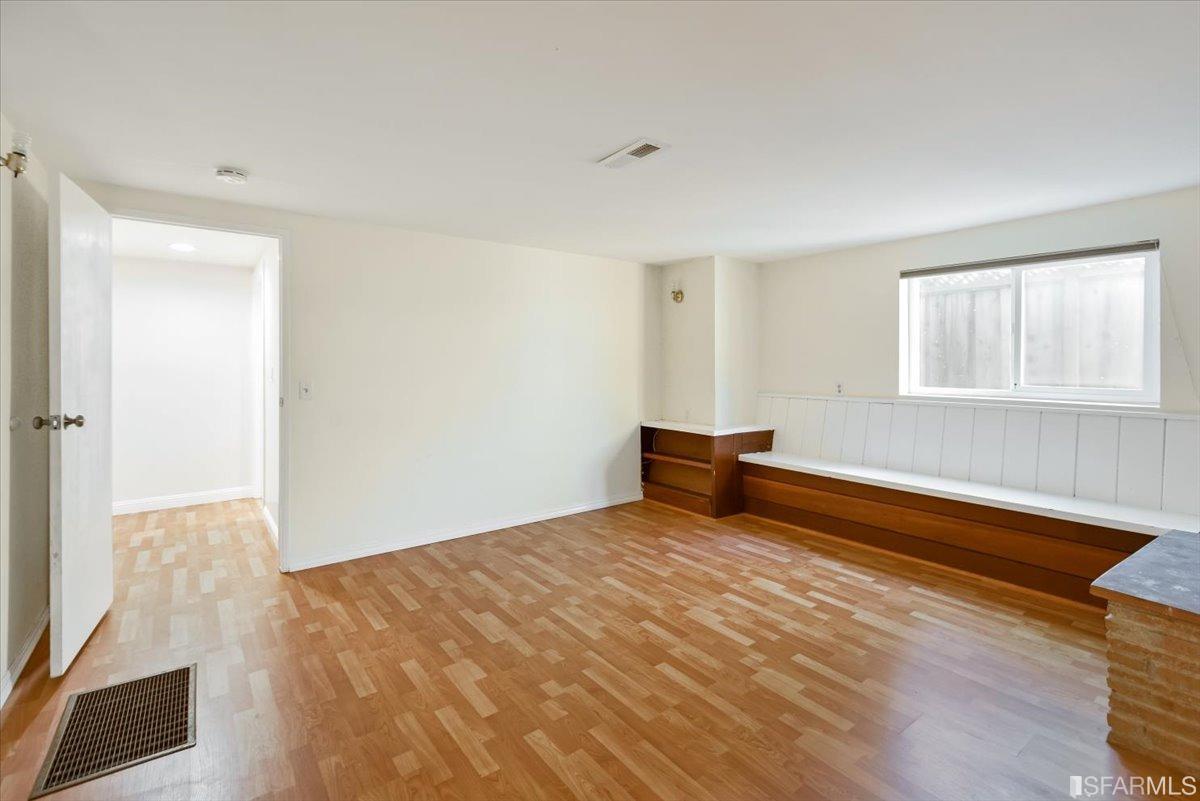
Empty room with parquet flooring and a built-in wooden bench beneath a wide window.
Living room with wood floors, built-in shelving and window bench, and a whitewashed brick fireplace.
Empty room with light hardwood floors, two windows, and sliding closet doors.
Empty bright room with light hardwood floors and sunlight streaming across the floor.
Empty bedroom with hardwood floors, a tall window, and sunlight across the floor.
Bathroom vanity with an ornate framed mirror and wood-accented cabinet pulls.
White-tiled bathroom with a bathtub beneath a small window.
Empty unfinished room with recessed lights, a large tree-view window, and a worn wood floor.
Empty room with a worn wood floor, recessed lights, and a large window overlooking trees.
Empty room with worn wood flooring, two white doors, and an open wooden door.
Three-level floor plan for 110 Merced Ave, showing room layouts, dimensions, and a two-car garage.
SEE ALL PHOTOS
Pale green two-story home with broad upper windows, an attached garage, and a brick entry wall.
Light-green two-story home with a white garage door and red brick retaining wall.
Pale green two-story home with broad windows, a red front door, and landscaped front yard.
Modern charcoal two-story home with wood siding, expansive windows, garage, and landscaped front yard at dusk.
Wood-paneled entry hallway with frosted-glass partitions and a geometric hardwood floor.
Vacant room with polished hardwood floors, built-in shelves, and large windows overlooking a residential street.
Empty bedroom with hardwood floors, built-in shelves, and louvered closet doors.
Vacant room with hardwood floors, a large window, and a wood-framed glass partition.
Living room with wood built-ins, a stone fireplace, hardwood floors, and a large window.
Vacant room with hardwood floors, wood built-ins, and a pass-through to the kitchen.
Interior room with polished hardwood floors, a chandelier, and built-in wood cabinetry with textured glass panels.
Kitchen with honey-colored wood cabinetry, stainless steel appliances, and a wide window overlooking greenery.
Kitchen with light wood cabinetry, stainless steel appliances, and a wide window overlooking trees.
Kitchen with honey-colored wood cabinets and a large stainless-steel range.
Kitchen with a long butcher-block counter, white cabinetry, and a pass-through window.
Empty room with terracotta tile floors, a wall heater, and large windows overlooking neighboring homes.
Vacant room with large street-facing windows, built-in wardrobes, and terracotta tile flooring.
Vacant room with terracotta tile flooring and large windows overlooking nearby homes.
Vacant room with large wood-trimmed windows overlooking a residential street and a reddish tile floor.
Vacant tiled hallway with doorways to bright rooms and large windows.
Empty bedroom with hardwood floors, white closet doors, and an open doorway.
Empty room with hardwood floors, closet doors, and a doorway to a stacked washer and dryer.
Empty room with hardwood floors and sunlight streaming through a large window.
Stacked washer and dryer beside a tiled shower, with daylight coming through a nearby window.
Narrow tiled bathroom with a bathtub and shower, long white vanity, and open doorway to a terracotta-tiled hall.
Bathroom with white tile, a bathtub, vanity, and toilet beneath a window.
Empty bedroom with exposed wood ceiling beams and mirrored sliding closet doors.
Empty bedroom with mirrored closet doors, exposed wood ceiling beams, and speckled flooring.
Bathroom with a double-sink vanity, wall-length mirror, and pale blue tile around the tub.
Vacant dining room with exposed wood ceiling beams, a chandelier, and wide windows.
Empty bedroom with terrazzo flooring, exposed ceiling beams, a mirrored closet, and a wide window.
Vacant room with wood-look flooring, two windows, and exposed ceiling beams.
Empty room with plank flooring, white closet doors, a wood door, and a small window.
Bathroom with a tub and shower, toilet, wood vanity, and window.
Unfinished basement with exposed joists, extensive ductwork, utility equipment, and an open concrete floor.
Garage utility area with a washer and dryer, storage cabinets, and exposed ceiling ductwork.
Vacant room with a worn floor, fluorescent lights, exposed ductwork, and built-in wooden cabinets.
Vacant unfinished room with a worn concrete floor, built-in cabinets, and fluorescent lighting.
Vacant unfinished room with worn concrete flooring, ceiling lights, skylights, and built-in wooden benches.
Rear of a pale green two-story home facing a gravel courtyard with stepping stones and French doors.
Fenced backyard patio with concrete pavers, gravel, leafy garden beds, and mature trees.
Empty room with parquet flooring and a built-in wooden bench beneath a wide window.
Living room with wood floors, built-in shelving and window bench, and a whitewashed brick fireplace.
Empty room with light hardwood floors, two windows, and sliding closet doors.
Empty bright room with light hardwood floors and sunlight streaming across the floor.
Empty bedroom with hardwood floors, a tall window, and sunlight across the floor.
Bathroom vanity with an ornate framed mirror and wood-accented cabinet pulls.
White-tiled bathroom with a bathtub beneath a small window.
Empty unfinished room with recessed lights, a large tree-view window, and a worn wood floor.
Empty room with a worn wood floor, recessed lights, and a large window overlooking trees.
Empty room with worn wood flooring, two white doors, and an open wooden door.
Three-level floor plan for 110 Merced Ave, showing room layouts, dimensions, and a two-car garage.
Sold

110 Merced Avenue

110 Merced Avenue, San Francisco, CA 94127

$2,125,000
Located on a gorgeous block in Forest Hill Extension, this one-of-a-kind, mansion-like home offers more than 6,000 square feet of living space and endless opportunities. Three levels of living space consisting of 8+ bedrooms and 6 full baths plus an enormous entertainment/studio space. This fixer offers a multitude of choices and uses; family compound, live/work space, or a gracious and ultra-roomy residence. Easy access to transportation and just a short distance to West Portal. The floor plan has been divided up with a lot of partition walls so someone could potentially take down walls and do a cosmetic remodel or you could do a full-on down-to-the-studs remodel utilizing the enormous amount of square footage.

8
beds

6
baths

4,978 Sq.Ft. LIVING AREA

6,013 Sq.Ft. lot

Stephen J Bartlett

Stephen J Bartlett

Features & Amenities

Interior

  • total bedrooms8
  • Total bathrooms6
  • full bathrooms6
  • Fireplace Brick

Area & Lot

  • Status Sold
  • Date Sold March 28, 2023
  • Living Area4,978 Sq.Ft.
  • Lot Area6,013 Sq.Ft.
  • MLS® ID423722348
  • TypeResidential
  • YEAR BUILT1923

Exterior

  • STORIES3
  • parkingGarage Faces Front, Tandem, On Site (Single Family Only)

Financial

  • Sales Price$2,125,000

Work With Stephen

Along with his team, Stephen believes that you are entitled to the best real estate counsel you can get. Personal. Engaged. Strategic. Effective.

Follow Me on Instagram