Leave a Message

Thank you for your message. I will be in touch with you shortly.

Explore Our Properties
Gray San Francisco home with projecting bay windows and raised entry beneath a colorful dusk sky.
Open-plan living room and kitchen with dark wood cabinets, marble island, and doors to a garden deck.
Living room with a gray sofa, wood cabinetry, and glass doors opening onto a garden patio.
Staged living room open to a kitchen, with dark wood cabinets and glass doors to a patio.
Open-plan living room and kitchen with dark wood cabinetry, marble backsplash, and a large pale rug.
Furnished living room with built-in walnut cabinets, a recessed fireplace and television, and a round coffee table.
Living room with walnut cabinetry, hardwood floors, and a seating area beside the kitchen island.
Open kitchen with dark wood cabinets, stainless steel appliances, and an island with four stools.
Kitchen with a marble-veined island, dark wood cabinets, and glass doors to a patio.
Modern kitchen with dark wood cabinets, stainless steel appliances, and a stone island beside an open patio door.
Modern galley kitchen with dark wood cabinets, marble-look counters, and a leafy patio beyond the doorway.
Kitchen with a long marble island, dark wood cabinets, and a glass door opening to a planted patio.
Open-plan kitchen with a marble island and dark wood cabinets adjoining a furnished living area.
Furnished home office with a wood desk, leather chair, and windows overlooking a garden.
Open-plan kitchen and living area with a long stone island, dark wood cabinets, and bar stools.
Furnished hallway with framed artwork, a console bar, and a television.
Hallway with tall wood closets leading to a pale blue front door.
Hallway with floor-to-ceiling wood cabinetry leading to a marble kitchen island.
Bedroom with a white-tiled fireplace, blue-trimmed bay windows, and two leather armchairs.
Staged bedroom with a tiled fireplace, upholstered bed, and pale blue trim.
Staged bedroom with a large bed, walnut wardrobe, leather armchairs, and blue-trimmed windows.
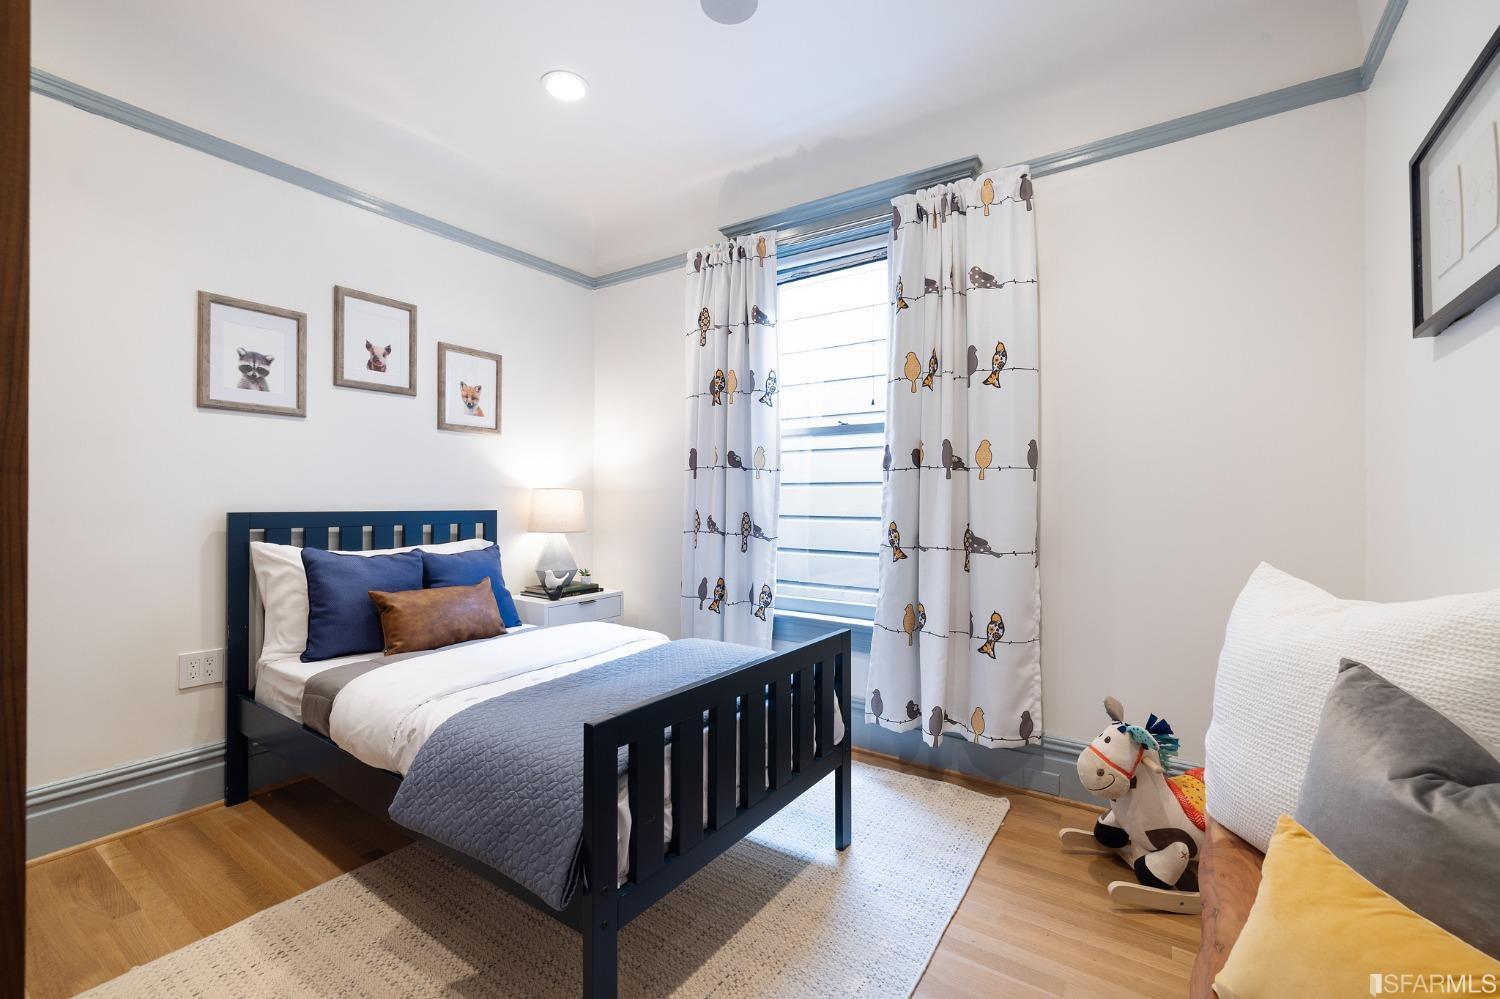
Bedroom with a navy bed, bird-print curtains, framed animal pictures, and a toy rocking horse.
Bedroom with a blue bed and large walnut built-in wardrobe.
Bathroom with marble-tiled walk-in shower, glass partition, and white marble vanity with dark wood cabinets.
Marble-tiled bathroom with white towels draped over a wooden stool beside a glass shower partition.
Wooden deck patio with raised planters, a dining table, and a hanging wicker chair.
Outdoor patio with a dining table, raised wooden balcony, hanging chair, and lush garden.
Landscaped backyard patio with tiered wooden decking, raised garden beds, and outdoor dining furniture.
Deck patio with gray chairs around a fire table beneath an umbrella, surrounded by lush planters.
Rear patio with wood decking, a fire table, raised planters, and stairs to an elevated deck.
Residence floor plan showing two bedrooms, an office, living and dining room, and two shared garden decks.
SEE ALL PHOTOS
Gray San Francisco home with projecting bay windows and raised entry beneath a colorful dusk sky.
Open-plan living room and kitchen with dark wood cabinets, marble island, and doors to a garden deck.
Living room with a gray sofa, wood cabinetry, and glass doors opening onto a garden patio.
Staged living room open to a kitchen, with dark wood cabinets and glass doors to a patio.
Open-plan living room and kitchen with dark wood cabinetry, marble backsplash, and a large pale rug.
Furnished living room with built-in walnut cabinets, a recessed fireplace and television, and a round coffee table.
Living room with walnut cabinetry, hardwood floors, and a seating area beside the kitchen island.
Open kitchen with dark wood cabinets, stainless steel appliances, and an island with four stools.
Kitchen with a marble-veined island, dark wood cabinets, and glass doors to a patio.
Modern kitchen with dark wood cabinets, stainless steel appliances, and a stone island beside an open patio door.
Modern galley kitchen with dark wood cabinets, marble-look counters, and a leafy patio beyond the doorway.
Kitchen with a long marble island, dark wood cabinets, and a glass door opening to a planted patio.
Open-plan kitchen with a marble island and dark wood cabinets adjoining a furnished living area.
Furnished home office with a wood desk, leather chair, and windows overlooking a garden.
Open-plan kitchen and living area with a long stone island, dark wood cabinets, and bar stools.
Furnished hallway with framed artwork, a console bar, and a television.
Hallway with tall wood closets leading to a pale blue front door.
Hallway with floor-to-ceiling wood cabinetry leading to a marble kitchen island.
Bedroom with a white-tiled fireplace, blue-trimmed bay windows, and two leather armchairs.
Staged bedroom with a tiled fireplace, upholstered bed, and pale blue trim.
Staged bedroom with a large bed, walnut wardrobe, leather armchairs, and blue-trimmed windows.
Bedroom with a navy bed, bird-print curtains, framed animal pictures, and a toy rocking horse.
Bedroom with a blue bed and large walnut built-in wardrobe.
Bathroom with marble-tiled walk-in shower, glass partition, and white marble vanity with dark wood cabinets.
Marble-tiled bathroom with white towels draped over a wooden stool beside a glass shower partition.
Wooden deck patio with raised planters, a dining table, and a hanging wicker chair.
Outdoor patio with a dining table, raised wooden balcony, hanging chair, and lush garden.
Landscaped backyard patio with tiered wooden decking, raised garden beds, and outdoor dining furniture.
Deck patio with gray chairs around a fire table beneath an umbrella, surrounded by lush planters.
Rear patio with wood decking, a fire table, raised planters, and stairs to an elevated deck.
Residence floor plan showing two bedrooms, an office, living and dining room, and two shared garden decks.
Sold

1251 Rhode Island Street

1251 Rhode Island Street, San Francisco, CA 94107

$1,180,000
This 2BR/1BA Edwardian condominium w/ a walk-out garden has been beautifully renovated w/ modern details & classic charm. AT the rear of the flat is the open living/kitchen/dining area. Both form and function informed the studs-out kitchen remodel. The layout is functionally ideal. Quartz kitchen bar, high-end appliances (including a built-in SubZero refrigerator) and an abundance of custom kitchen cabinets. The living room walks out through French doors to the large dining patio and exquisitely lush shared deck and garden. A small but ideal office is located off the living rm and faces the garden. The primary bedroom has custom built-in closets & is spacious enough to accommodate a queen size bed plus a cozy sitting area. The 2nd bedroom also has custom built-in closets. The remodeled bath has a huge walk-in shower & oversized vanity. A long row of built in storage (including a laundry closet) was incorporated into the hallway. Additional deeded storage area is below. Centrally situated on a wonderful Potrero Hill block, you can take advantage of the adjacent Bernal Heights and Mission neighborhoods plus all of the shopping, dining, and parks within walking distance. Easy street pkg. Public transportation + freeways are super convenient.

2
beds

1
bath

1,046 Sq.Ft. LIVING AREA

2,500.34 Sq.Ft. lot

Stephen J Bartlett

Stephen J Bartlett

Features & Amenities

Interior

  • total bedrooms2
  • Total bathroom1
  • full bathroom1
  • Laundry room Hookups Only, Laundry Closet
  • Flooring Wood
  • Fireplace Decorative
  • APPLIANCES Dishwasher

Area & Lot

  • Status Sold
  • Date Sold March 27, 2023
  • Living Area1,046 Sq.Ft.
  • Lot Area2,500.34 Sq.Ft.
  • MLS® ID423722008
  • TypeCondo
  • YEAR BUILT1911
  • Architecture StylesEdwardian

Financial

  • Sales Price$1,180,000
  • HOA $225/mo
View Virtual Tour

Work With Stephen

Along with his team, Stephen believes that you are entitled to the best real estate counsel you can get. Personal. Engaged. Strategic. Effective.

Follow Me on Instagram