Leave a Message

Thank you for your message. I will be in touch with you shortly.

Explore Our Properties
Open-plan living and dining room with large windows, wood table, built-in shelves, and fireplace.
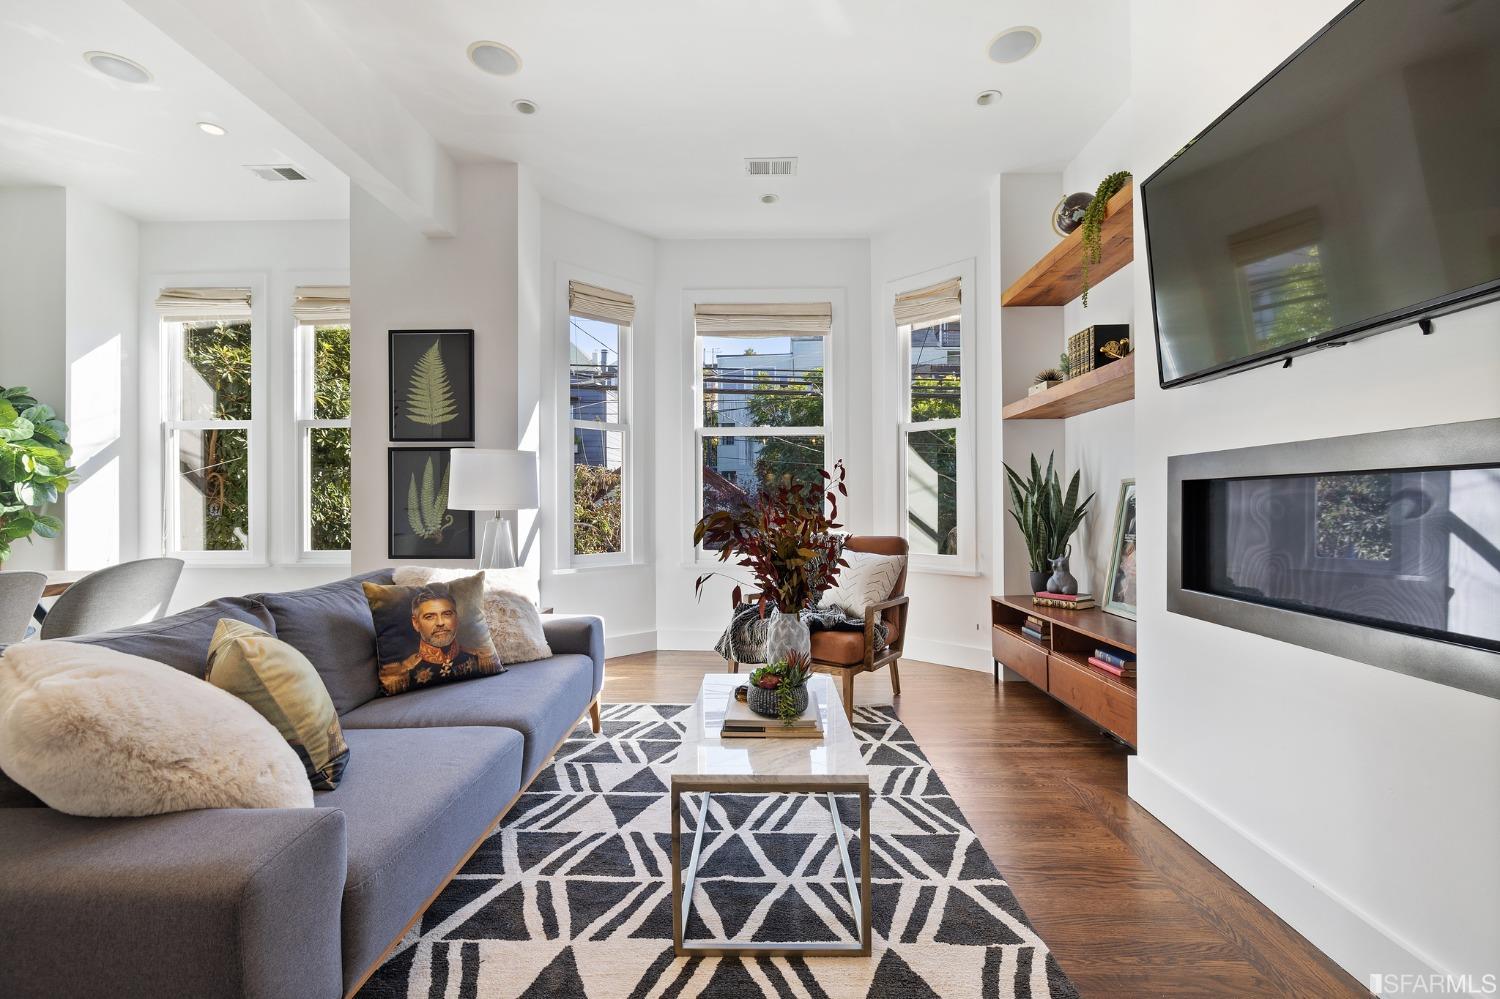
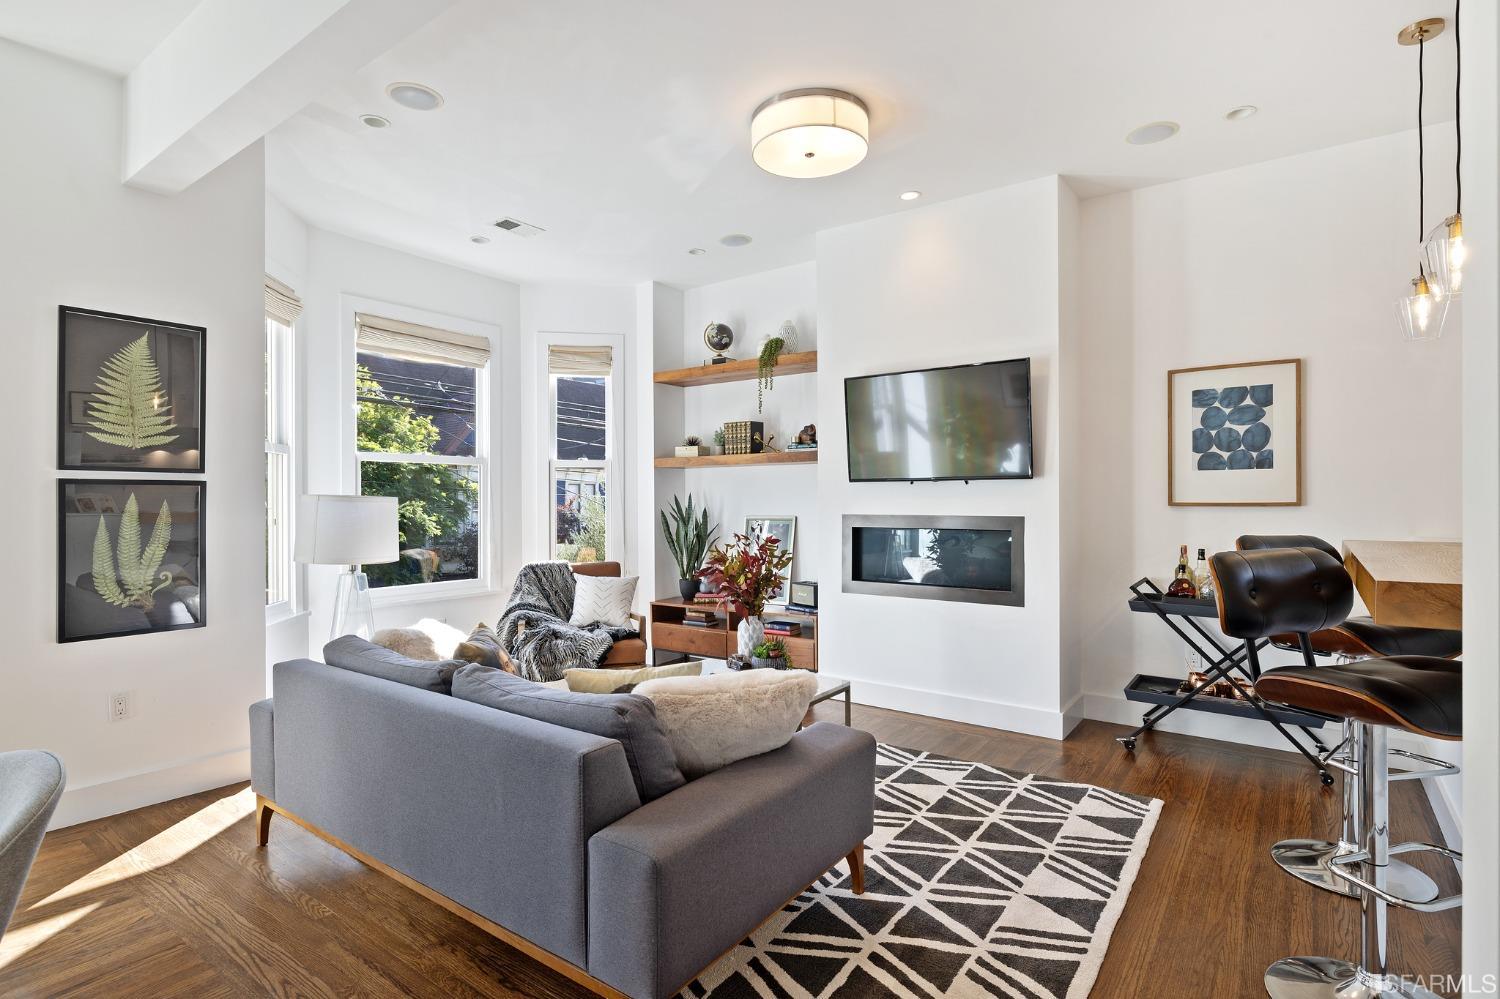
Living room with gray sectional, tall windows, floating shelves, and a wall-mounted TV above the fireplace.
Living room table styled with succulents in a textured planter, stacked books, and an amber glass object.
Bright living room with a blue-gray sectional, geometric rug, tall windows, and fireplace.
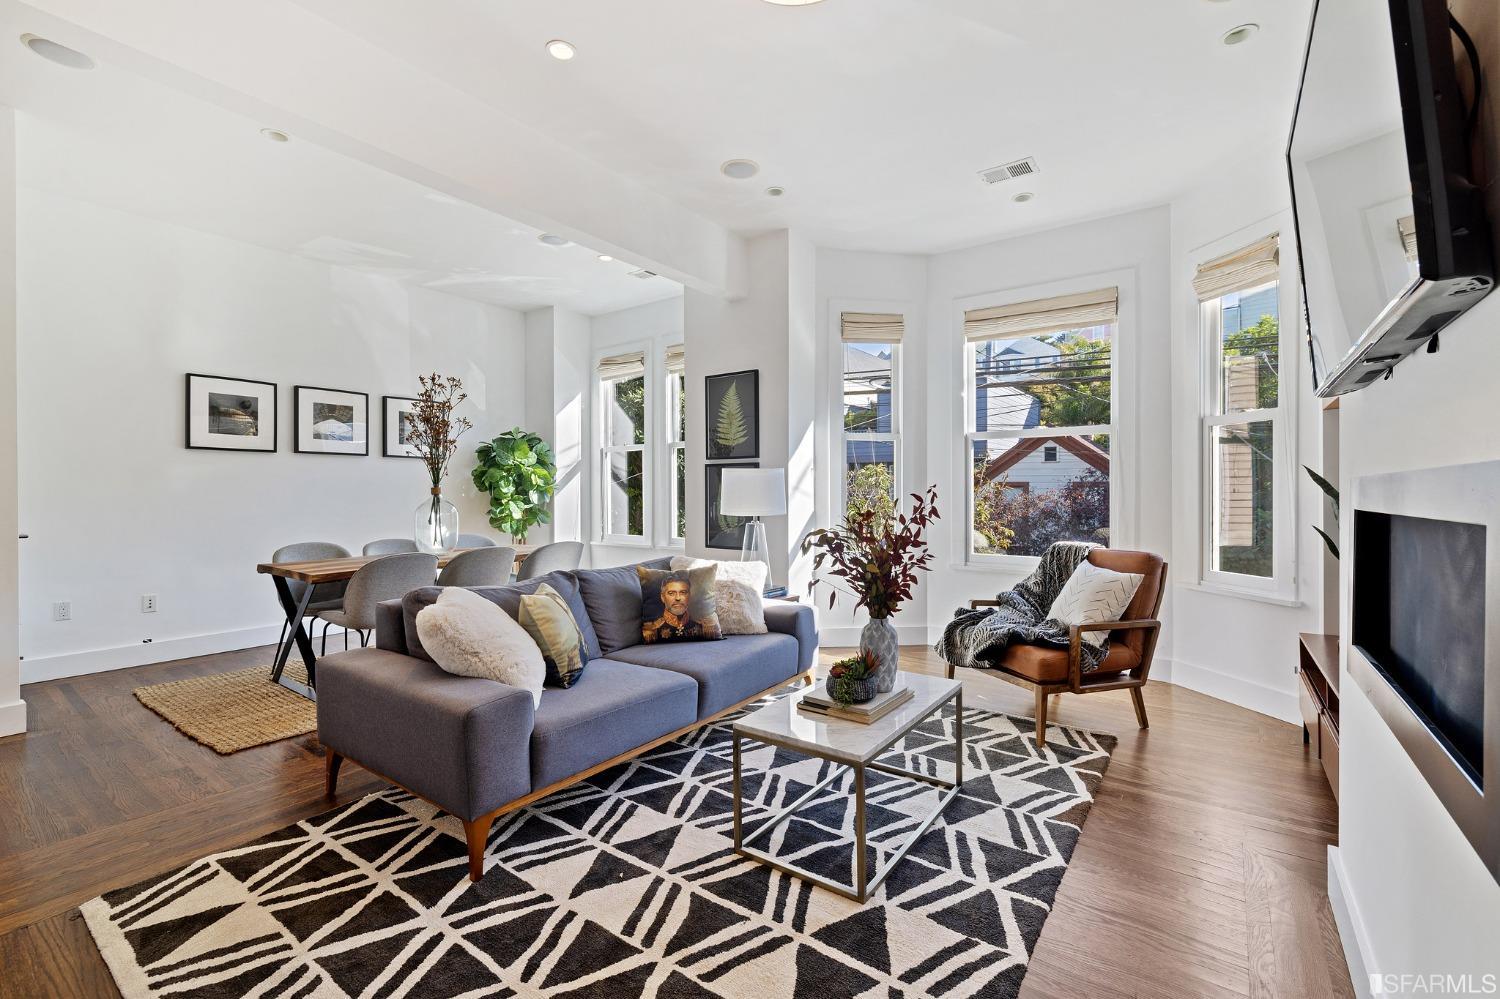
Bright living room with a gray sectional, geometric rug, large windows, and fireplace.
Staged dining room with a long wood table, gray chairs, tall windows, and hardwood floors.
Dining room with a long wood table and upholstered chairs beside bright windows.
Bright dining room with a pale wood table, gray chairs, and tall windows overlooking neighboring homes.
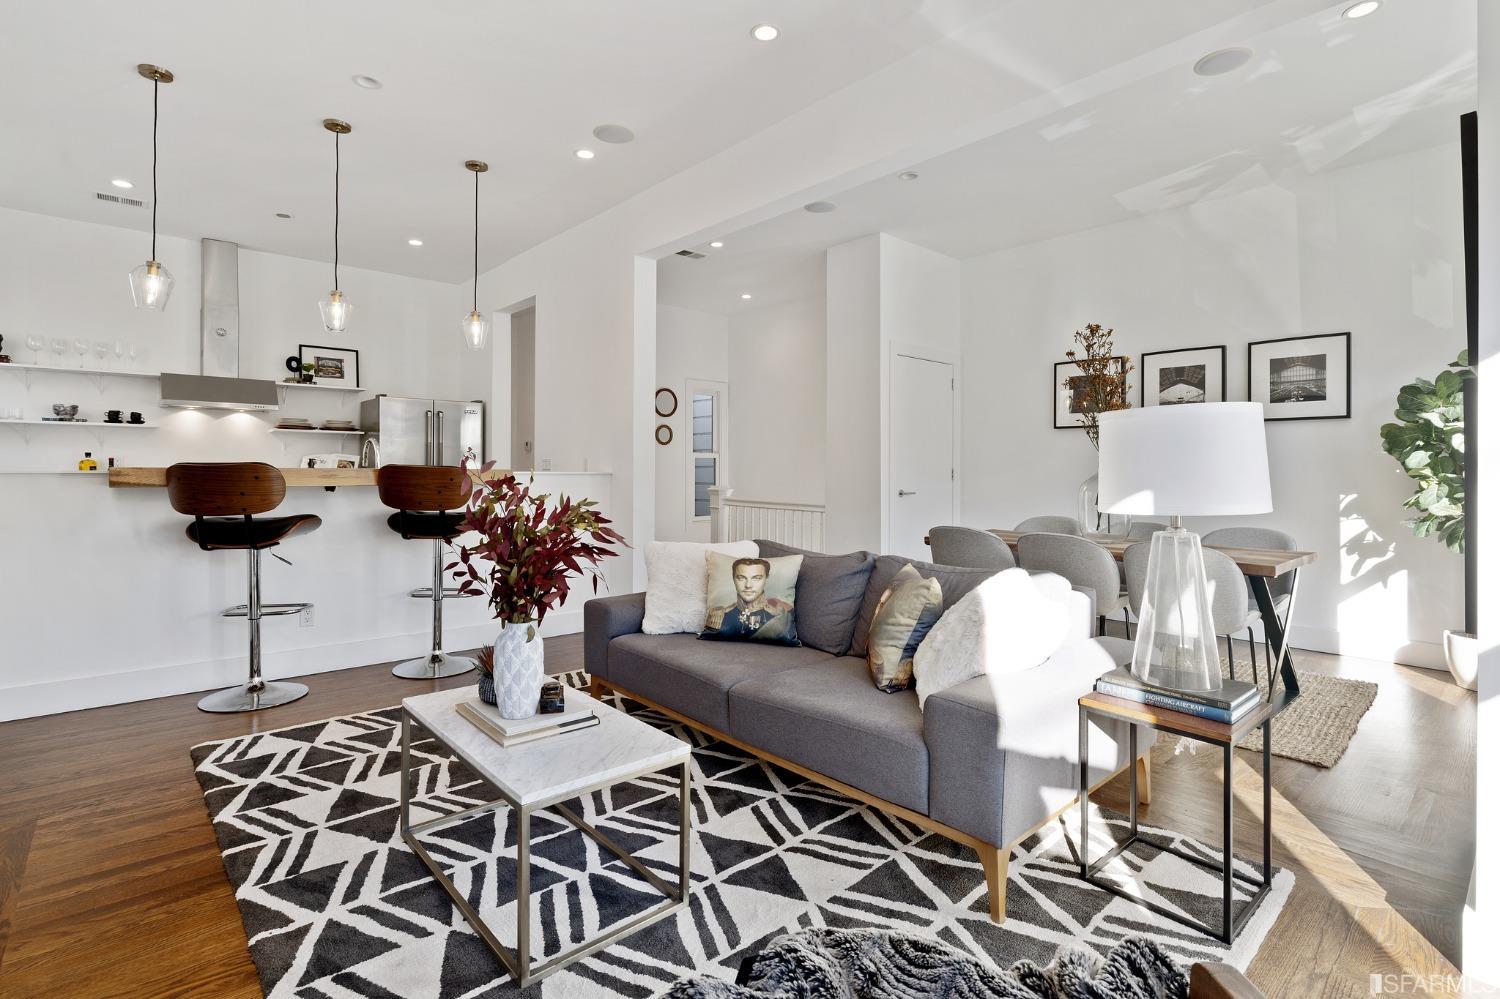
Open-plan living room and kitchen with a gray sofa, geometric rug, and white island.
Bright kitchen with a stainless steel gas range, light wood cabinets, and large windows.
Kitchen with a stainless-steel range and hood, open white shelves, and light wood cabinets.
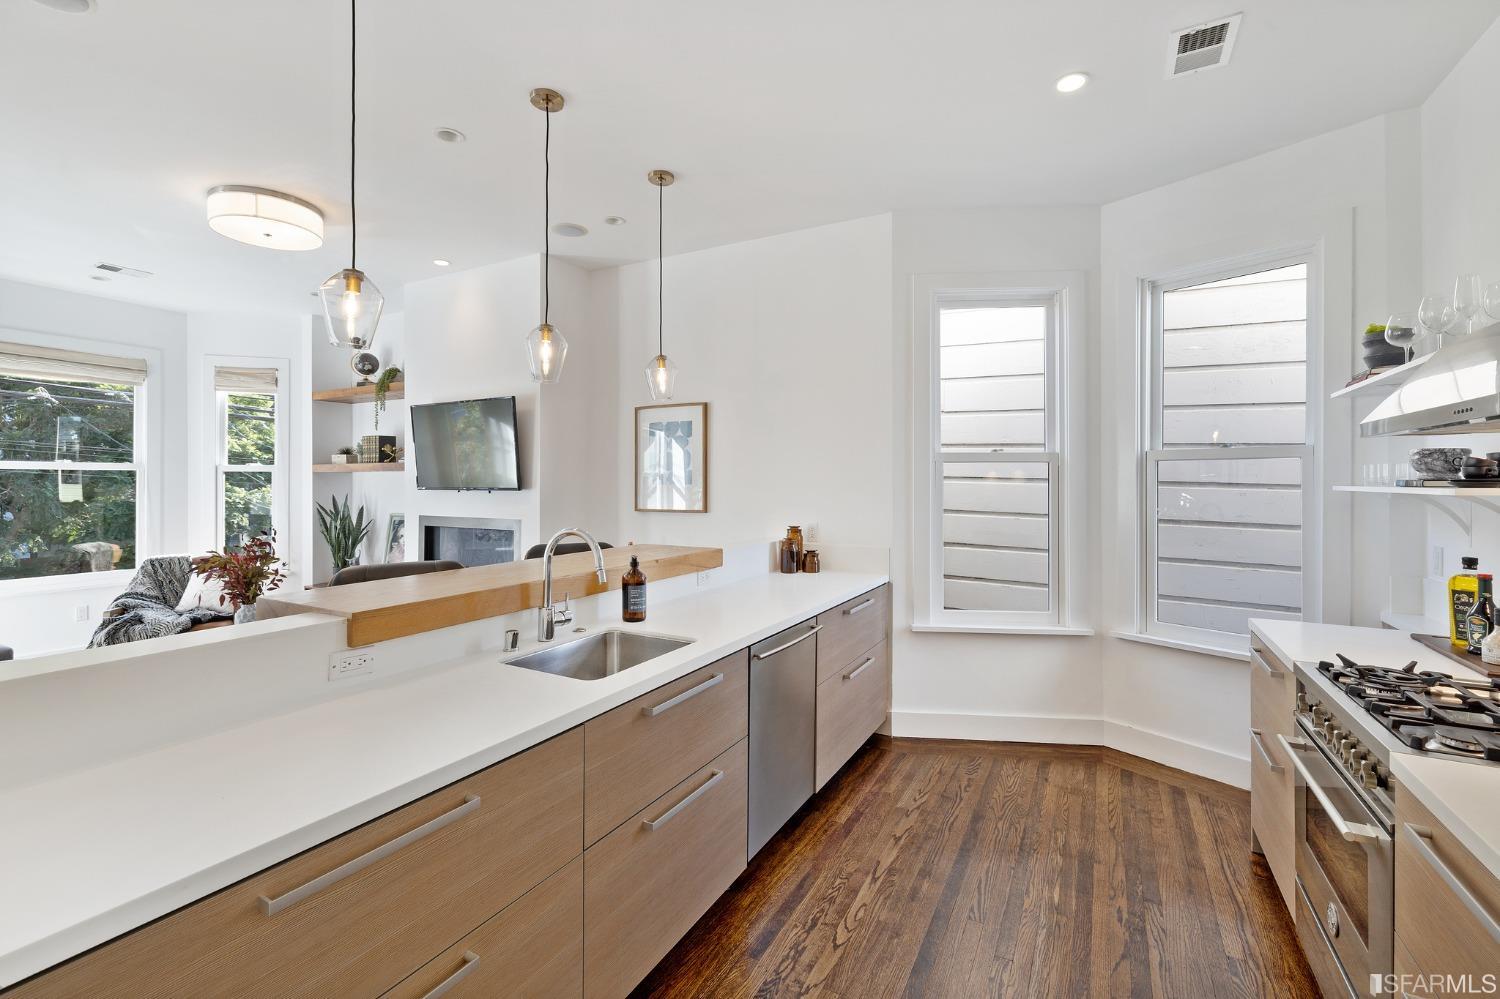
Modern kitchen with a long island, light wood cabinets, stainless steel appliances, and hardwood floors.
Modern kitchen with light wood cabinets, white counters, pendant lights, and a sunlit living area beyond.
Upstairs hallway with dark hardwood floors, round mirrors, and a white stair railing.
Staged bedroom with a charcoal accent wall, wood bed, and tall sunlit windows.
Staged bedroom with layered pillows, charcoal wall, and a textured lamp on a wooden nightstand.
Staged bedroom with white bedding, a dark gray accent wall, and a tufted bench at the foot of the bed.
Bathroom with a dark gray subway-tile shower and a wood-framed mirror above a vessel sink.
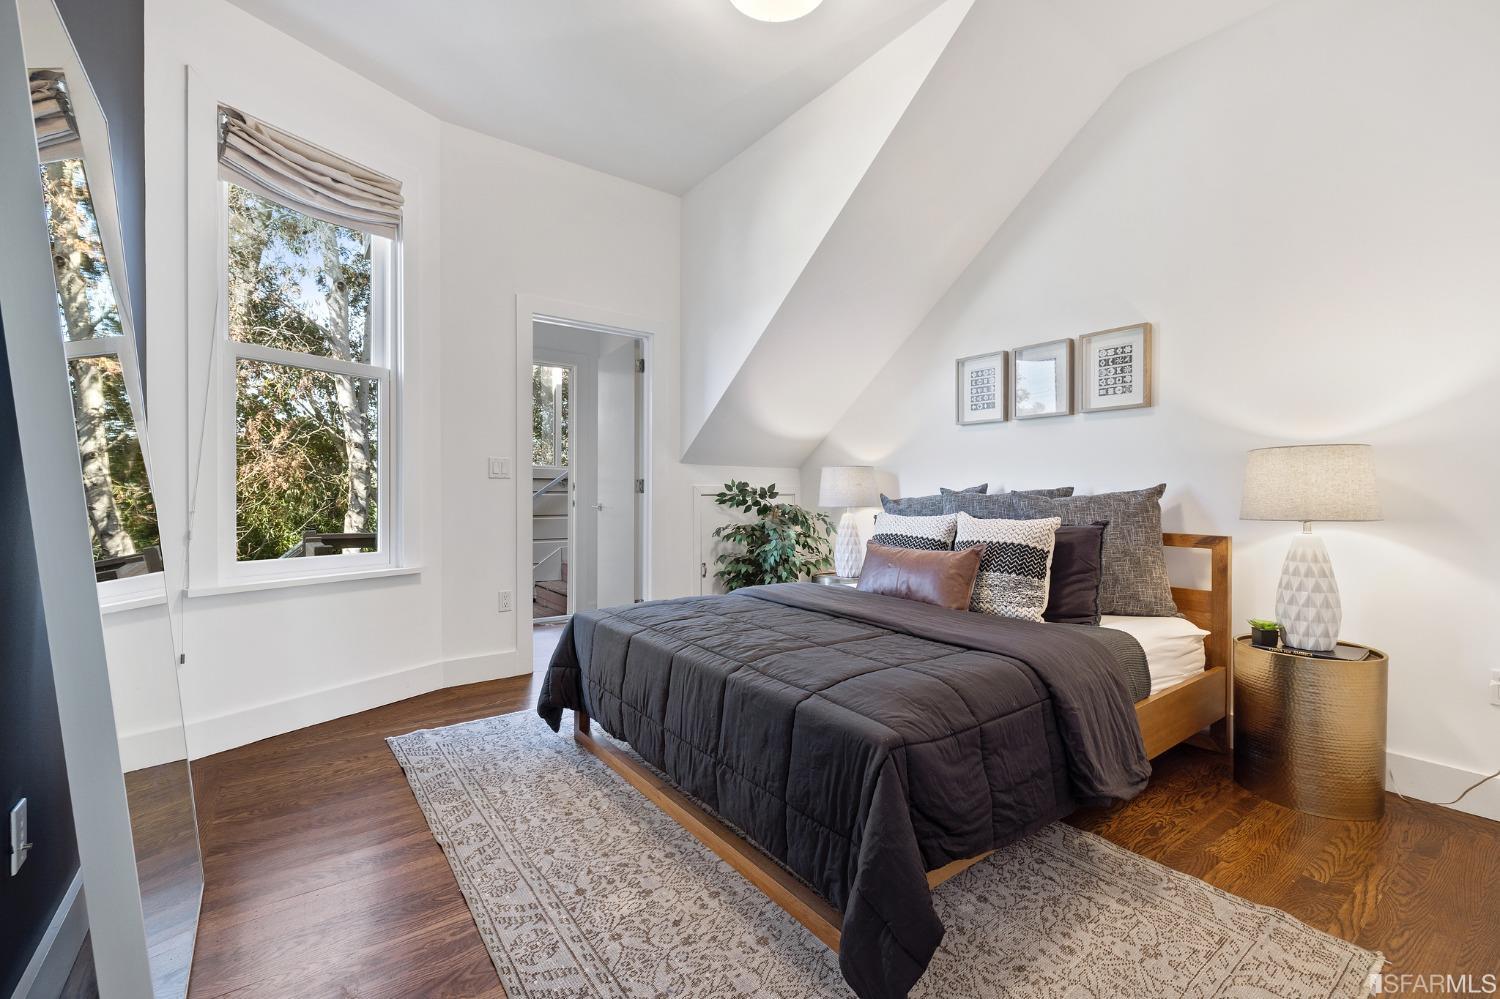
Staged bedroom with dark bedding, hardwood floors, a sloped ceiling, and windows overlooking trees.
Staged bedroom with dark blue bedding, a sloped ceiling, charcoal accent wall, and large leaning mirror.
Bathroom with a tiled tub and shower, pedestal sink, and wide gold-framed mirror.
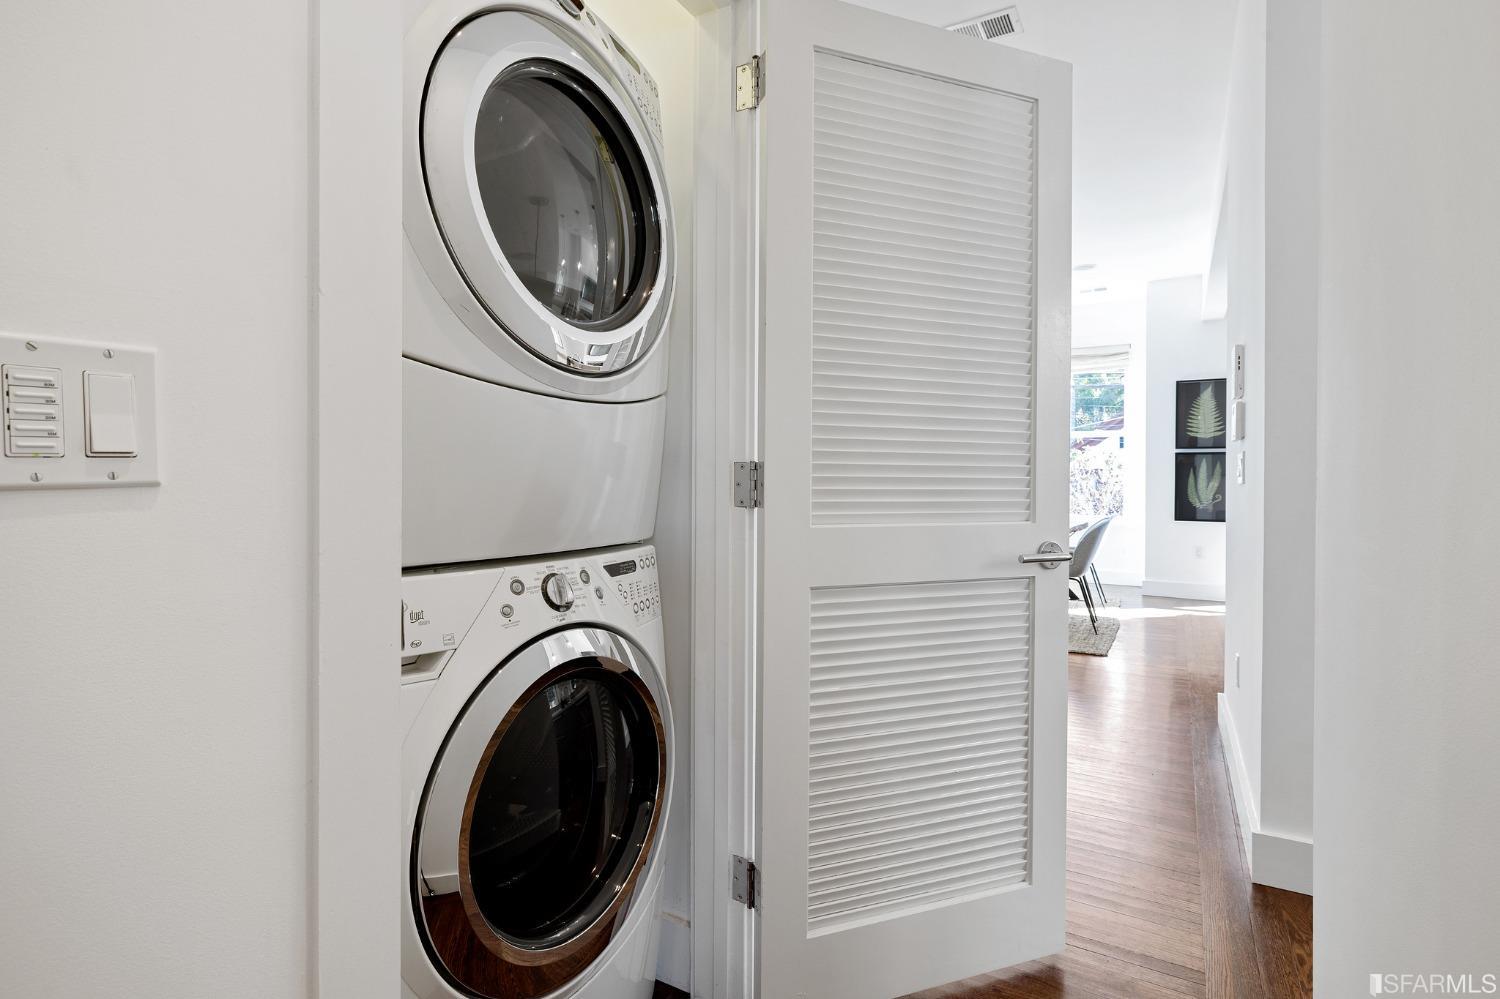
Laundry closet with stacked front-loading washer and dryer behind an open louvered door.
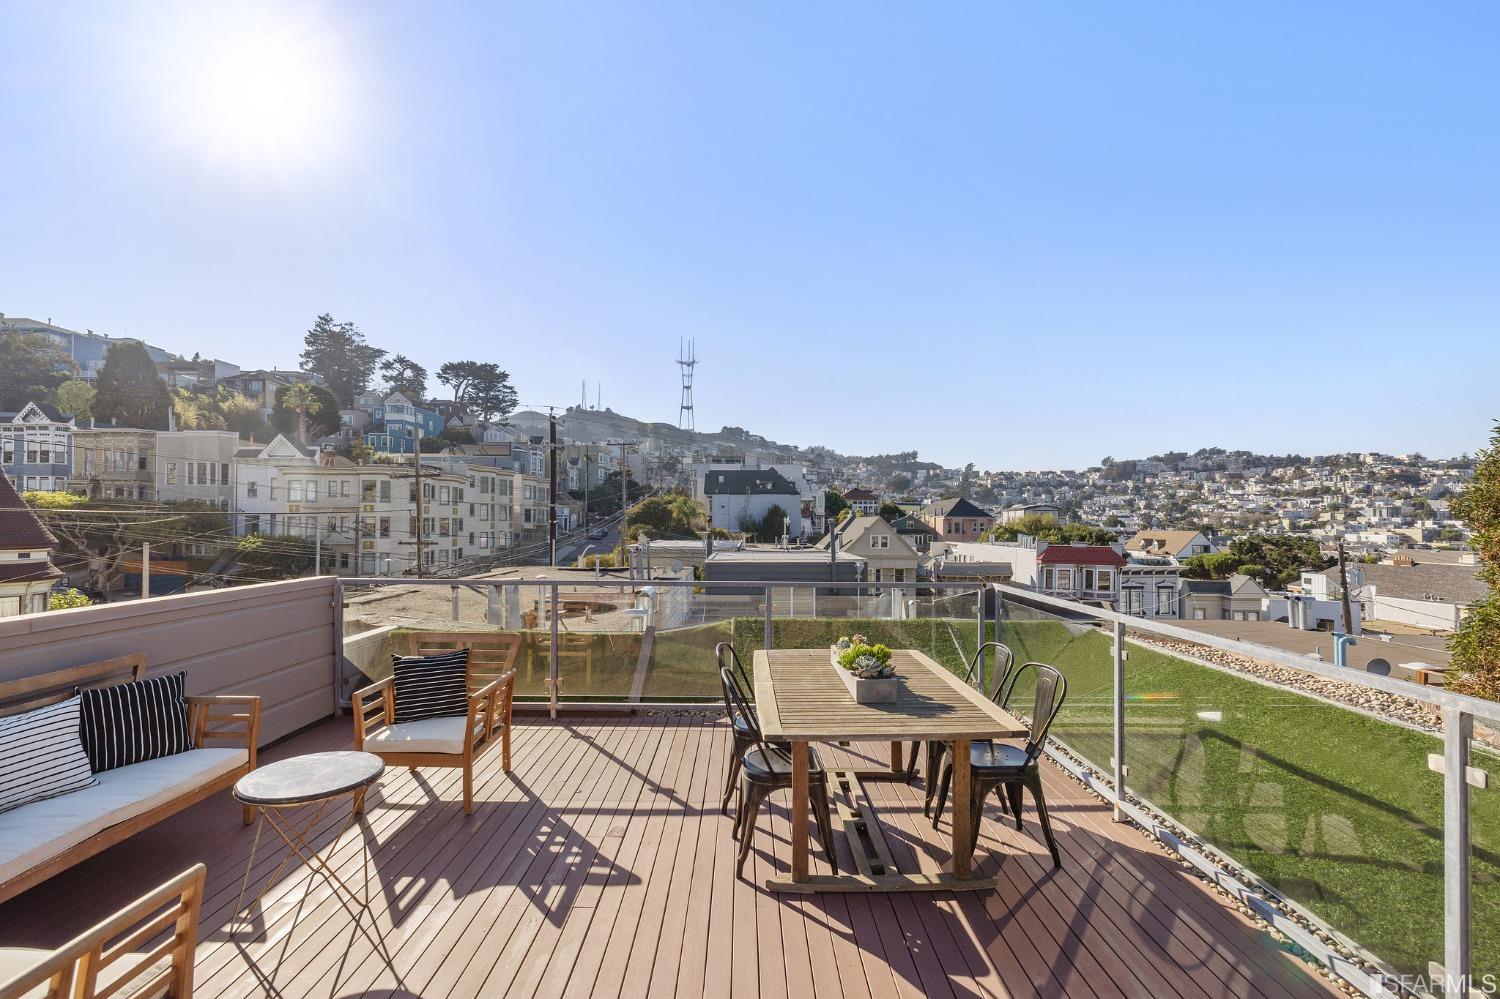
Rooftop deck with outdoor seating and dining area overlooking San Francisco homes.
Rooftop deck with dining and lounge seating overlooking San Francisco neighborhoods.
Rooftop deck with outdoor dining table, glass railing, and hillside city view.
Rooftop deck overlooking San Francisco rooftops and hills, with patio furniture and planters.
San Francisco Victorian home with ornate bay windows and a large tree in front.
Floor plan of a two-bedroom home with labeled rooms and a separate roof deck.
Open-plan living and dining room with large windows, a wood table, gray sofa, and built-in fireplace.
Bright staged living room with bay windows, a fireplace, built-in shelves, and hardwood floors.
Bright living and dining room with a blue-gray sectional, geometric rug, tall windows, and fireplace.
Bright living room with tall windows, gray sectional, patterned rug, and fireplace.
Dining room with a long wooden table, gray chairs, botanical prints, and sunny windows.
Bright dining room with a long wood table, upholstered chairs, and large windows.
Bright dining room with a pale wood table, upholstered chairs, and tall windows.
Open-plan living room with gray sofa and geometric rug beside a bright kitchen breakfast bar.
Bright kitchen with stainless steel appliances, light wood cabinets, and large windows overlooking the city.
Modern kitchen with a long wood island, white counters, stainless appliances, and adjoining living area.
Modern kitchen with light wood cabinetry, white counters, and pendant lights overlooking a sunlit living area.
Bedroom with a charcoal accent wall, wood bed, and a desk beside tall windows.
Staged bedroom with layered white and charcoal pillows beside a wooden nightstand and textured lamp.
Staged bedroom with a white bed against a gray accent wall and a bench at its foot.
Bathroom with a gray subway-tile shower, white vessel sink, and wood-framed wall niche.
Bright staged bedroom with a sloped ceiling, hardwood floors, and large windows overlooking trees.
Staged bedroom with navy bedding, a vaulted ceiling, and a charcoal accent wall.
Bathroom with a tiled tub and shower, pedestal sink, toilet, and large wall mirror.
Laundry closet with stacked front-loading washer and dryer behind an open louvered door.
Rooftop deck with dining and lounge seating overlooking San Francisco rooftops.
Furnished rooftop deck with lounge seating, dining table, glass railing, and views across the city.
Rooftop terrace overlooking San Francisco homes and hills, with outdoor seating in the foreground.
Light-colored San Francisco home with ornate trim and bay windows, partly obscured by a street tree.
SEE ALL PHOTOS
Open-plan living and dining room with large windows, wood table, built-in shelves, and fireplace.
Living room with gray sectional, tall windows, floating shelves, and a wall-mounted TV above the fireplace.
Living room table styled with succulents in a textured planter, stacked books, and an amber glass object.
Bright living room with a blue-gray sectional, geometric rug, tall windows, and fireplace.
Bright living room with a gray sectional, geometric rug, large windows, and fireplace.
Staged dining room with a long wood table, gray chairs, tall windows, and hardwood floors.
Dining room with a long wood table and upholstered chairs beside bright windows.
Bright dining room with a pale wood table, gray chairs, and tall windows overlooking neighboring homes.
Open-plan living room and kitchen with a gray sofa, geometric rug, and white island.
Bright kitchen with a stainless steel gas range, light wood cabinets, and large windows.
Kitchen with a stainless-steel range and hood, open white shelves, and light wood cabinets.
Modern kitchen with a long island, light wood cabinets, stainless steel appliances, and hardwood floors.
Modern kitchen with light wood cabinets, white counters, pendant lights, and a sunlit living area beyond.
Upstairs hallway with dark hardwood floors, round mirrors, and a white stair railing.
Staged bedroom with a charcoal accent wall, wood bed, and tall sunlit windows.
Staged bedroom with layered pillows, charcoal wall, and a textured lamp on a wooden nightstand.
Staged bedroom with white bedding, a dark gray accent wall, and a tufted bench at the foot of the bed.
Bathroom with a dark gray subway-tile shower and a wood-framed mirror above a vessel sink.
Staged bedroom with dark bedding, hardwood floors, a sloped ceiling, and windows overlooking trees.
Staged bedroom with dark blue bedding, a sloped ceiling, charcoal accent wall, and large leaning mirror.
Bathroom with a tiled tub and shower, pedestal sink, and wide gold-framed mirror.
Laundry closet with stacked front-loading washer and dryer behind an open louvered door.
Rooftop deck with outdoor seating and dining area overlooking San Francisco homes.
Rooftop deck with dining and lounge seating overlooking San Francisco neighborhoods.
Rooftop deck with outdoor dining table, glass railing, and hillside city view.
Rooftop deck overlooking San Francisco rooftops and hills, with patio furniture and planters.
San Francisco Victorian home with ornate bay windows and a large tree in front.
Floor plan of a two-bedroom home with labeled rooms and a separate roof deck.
Open-plan living and dining room with large windows, a wood table, gray sofa, and built-in fireplace.
Bright staged living room with bay windows, a fireplace, built-in shelves, and hardwood floors.
Bright living and dining room with a blue-gray sectional, geometric rug, tall windows, and fireplace.
Bright living room with tall windows, gray sectional, patterned rug, and fireplace.
Dining room with a long wooden table, gray chairs, botanical prints, and sunny windows.
Bright dining room with a long wood table, upholstered chairs, and large windows.
Bright dining room with a pale wood table, upholstered chairs, and tall windows.
Open-plan living room with gray sofa and geometric rug beside a bright kitchen breakfast bar.
Bright kitchen with stainless steel appliances, light wood cabinets, and large windows overlooking the city.
Modern kitchen with a long wood island, white counters, stainless appliances, and adjoining living area.
Modern kitchen with light wood cabinetry, white counters, and pendant lights overlooking a sunlit living area.
Bedroom with a charcoal accent wall, wood bed, and a desk beside tall windows.
Staged bedroom with layered white and charcoal pillows beside a wooden nightstand and textured lamp.
Staged bedroom with a white bed against a gray accent wall and a bench at its foot.
Bathroom with a gray subway-tile shower, white vessel sink, and wood-framed wall niche.
Bright staged bedroom with a sloped ceiling, hardwood floors, and large windows overlooking trees.
Staged bedroom with navy bedding, a vaulted ceiling, and a charcoal accent wall.
Bathroom with a tiled tub and shower, pedestal sink, toilet, and large wall mirror.
Laundry closet with stacked front-loading washer and dryer behind an open louvered door.
Rooftop deck with dining and lounge seating overlooking San Francisco rooftops.
Furnished rooftop deck with lounge seating, dining table, glass railing, and views across the city.
Rooftop terrace overlooking San Francisco homes and hills, with outdoor seating in the foreground.
Light-colored San Francisco home with ornate trim and bay windows, partly obscured by a street tree.
Sold

4182 20th Street

4182 20th Street, San Francisco, CA 94114

$1,400,000
This 2BR/2BA condo w/ an exclusive roof deck has been perfectly & stylishly renovated from the studs out. Natural light flows in and truly illuminates this space. The large living room (with a Cosmo gas fireplace) is directly open to the capacious dining area and the elegant, well-appointed kitchen. The primary bedroom is en-suite with a high-end full bath & custom closet. A 2nd full bath has been remodeled with the same modern sensibility that permeates the entire renovation. The 2nd bedroom is spacious & provides direct access to the staircase that leads to the roof deck. The roof deck is exclusive to this unit and is a large, eye-popping retreat with beautiful city views. 20th Street between Castro and Noe is one of the all-time best locations; tree-lined and quiet but nestled between two iconic neighborhoods. Walk to the Castro, Noe Valley's 24th Street, Dolores Park or the Mission and return to your serene oasis perched in the heart of the City. Public and private transportation is within blocks. 4182 20th Street is a wonderful place to call home and a great investment in the future. The combination of quintessential San Francisco Victorian architecture with a thoughtful modern renovation is compelling. Throw in the incredible location and you have irresistible.

2
beds

2
baths

1,180 Sq.Ft. LIVING AREA

1,376.5 Sq.Ft. lot

Stephen J Bartlett

Stephen J Bartlett

Features & Amenities

Interior

  • total bedrooms2
  • Total bathrooms2
  • full bathrooms2
  • Laundry room Laundry Closet
  • Flooring Wood
  • Fireplace Gas
  • APPLIANCES Dishwasher, Free-Standing Gas Range, Free-Standing Refrigerator, Washer/Dryer Stacked

Area & Lot

  • Status Sold
  • Date Sold November 16, 2022
  • Living Area1,180 Sq.Ft.
  • Lot Area1,376.5 Sq.Ft.
  • MLS® ID422703743
  • TypeCondo
  • YEAR BUILT1910
  • NeighborhoodEureka Valley
  • Architecture StylesVictorian
  • View DescriptionCity, San Francisco, Twin Peaks

Financial

  • Sales Price$1,400,000
View Virtual Tour

Eureka Valley

Explore

Work With Stephen

Along with his team, Stephen believes that you are entitled to the best real estate counsel you can get. Personal. Engaged. Strategic. Effective.

Follow Me on Instagram