Gray Victorian-style home with bay windows and an arched entry beneath a pink dusk sky.
Open-plan kitchen and living area with pale wood cabinetry, hardwood floors, and a fireplace.
Dining room with a black oval table, pale blue curtains, and a built-in fireplace.
Dining room with a dark oval table, blue curtains, three windows, and a modern fireplace.
Living room fireplace beneath colorful framed art, with a vase of flowers in the foreground.
Open-plan kitchen with light wood cabinets, pendant lights, and dining area beside tall windows.
Open-plan kitchen with a long white island, stainless steel appliances, and an adjacent dining area.
Modern galley kitchen with white counters, wood cabinets, stainless steel appliances, and a patterned tile backsplash.
Kitchen with a stainless-steel gas range, white geometric tile backsplash, and vent hood.
Modern kitchen with stainless steel appliances, wood cabinetry, and a geometric tile backsplash.
Modern kitchen with a long white island, wood breakfast bar, and dining area by three windows.
Open kitchen with a long wood breakfast bar and dining area beside blue-curtained windows.
Living room with a brown leather sofa, pale rug, and windows on three walls.
Living room with a brown leather sofa, patterned cushions, and a glass coffee table topped with greenery.
Living room with a brown leather sofa, framed artwork, and a view into the dining area.
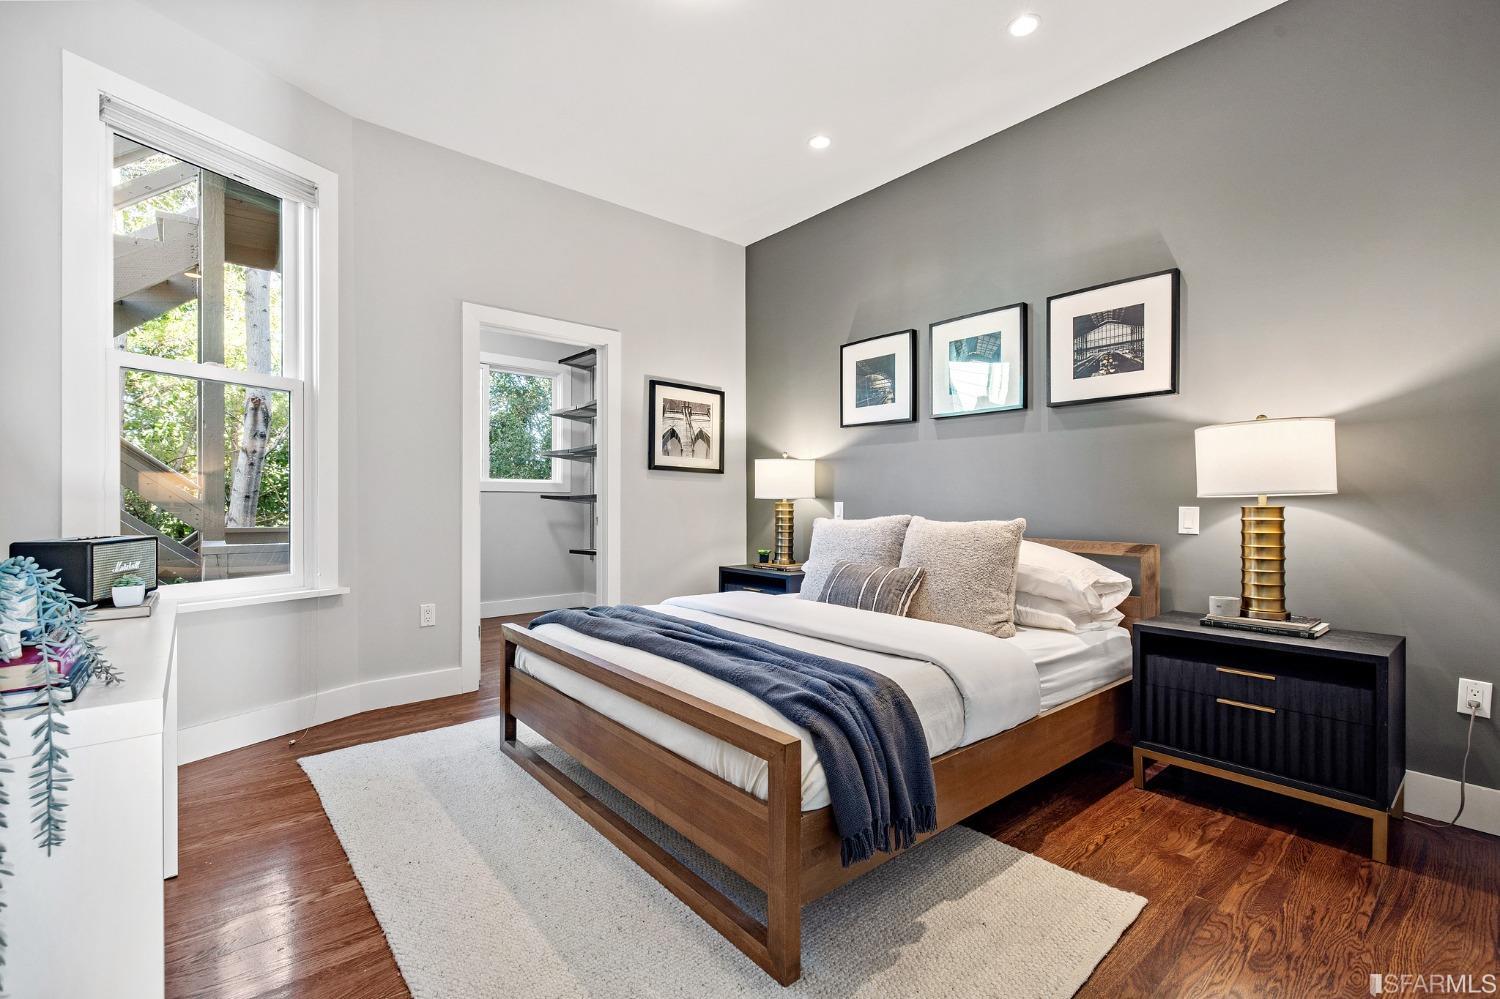
Staged bedroom with a wooden bed, gray accent wall, framed art, and large windows.
Bedroom with a wooden bed and navy throw, opening to an adjoining tiled bathroom.
Furnished bedroom with a white bed, navy throw, hardwood floors, and a window overlooking an exterior staircase.
Storage room with wall-mounted wire shelves, dark wood flooring, and a window overlooking trees.
Bathroom with a white vessel sink, toilet, and tiled tub-shower behind a gray curtain.
Stacked stainless-steel washer and dryer in a laundry closet beside a hallway leading to a bedroom.
Carpeted staircase with a white handrail, framed artwork, and a window above.
Bedroom with a desk beneath the window, framed portraits, and a tall potted tree.
Staged bedroom with a gray upholstered bed, tufted bench, leaning mirror, and light wood floors.
Bedroom with a bed, framed artwork, and a desk tucked beside the window.
Bathroom with a gray-tiled tub surround and a white vanity with vessel sink.
Staged bedroom with tree-pattern wallpaper, a dark bedspread, and a sliding glass door.
Bedroom with a teal headboard, tree-patterned wallpaper, and a mirrored bedside table.
Staged bedroom with sliding glass doors to a patio and an en suite bathroom with a wood vanity.
Furnished bedroom with a teal headboard and patterned brown accent wall.
Modern bathroom with a double-sink vanity and glass-enclosed tub and shower with gray herringbone tile.
Bathroom with a built-in tub, chrome handheld shower, and dark gray herringbone tile accent wall.
Furnished wooden deck with cushioned seating and plants beneath an exterior staircase.
Two-level floor plan for 4184 20th Street, with a main floor and lower floor, room labels, and dimensions.
SEE ALL PHOTOS
Gray Victorian-style home with bay windows and an arched entry beneath a pink dusk sky.
Open-plan kitchen and living area with pale wood cabinetry, hardwood floors, and a fireplace.
Dining room with a black oval table, pale blue curtains, and a built-in fireplace.
Dining room with a dark oval table, blue curtains, three windows, and a modern fireplace.
Living room fireplace beneath colorful framed art, with a vase of flowers in the foreground.
Open-plan kitchen with light wood cabinets, pendant lights, and dining area beside tall windows.
Open-plan kitchen with a long white island, stainless steel appliances, and an adjacent dining area.
Modern galley kitchen with white counters, wood cabinets, stainless steel appliances, and a patterned tile backsplash.
Kitchen with a stainless-steel gas range, white geometric tile backsplash, and vent hood.
Modern kitchen with stainless steel appliances, wood cabinetry, and a geometric tile backsplash.
Modern kitchen with a long white island, wood breakfast bar, and dining area by three windows.
Open kitchen with a long wood breakfast bar and dining area beside blue-curtained windows.
Living room with a brown leather sofa, pale rug, and windows on three walls.
Living room with a brown leather sofa, patterned cushions, and a glass coffee table topped with greenery.
Living room with a brown leather sofa, framed artwork, and a view into the dining area.
Staged bedroom with a wooden bed, gray accent wall, framed art, and large windows.
Bedroom with a wooden bed and navy throw, opening to an adjoining tiled bathroom.
Furnished bedroom with a white bed, navy throw, hardwood floors, and a window overlooking an exterior staircase.
Storage room with wall-mounted wire shelves, dark wood flooring, and a window overlooking trees.
Bathroom with a white vessel sink, toilet, and tiled tub-shower behind a gray curtain.
Stacked stainless-steel washer and dryer in a laundry closet beside a hallway leading to a bedroom.
Carpeted staircase with a white handrail, framed artwork, and a window above.
Bedroom with a desk beneath the window, framed portraits, and a tall potted tree.
Staged bedroom with a gray upholstered bed, tufted bench, leaning mirror, and light wood floors.
Bedroom with a bed, framed artwork, and a desk tucked beside the window.
Bathroom with a gray-tiled tub surround and a white vanity with vessel sink.
Staged bedroom with tree-pattern wallpaper, a dark bedspread, and a sliding glass door.
Bedroom with a teal headboard, tree-patterned wallpaper, and a mirrored bedside table.
Staged bedroom with sliding glass doors to a patio and an en suite bathroom with a wood vanity.
Furnished bedroom with a teal headboard and patterned brown accent wall.
Modern bathroom with a double-sink vanity and glass-enclosed tub and shower with gray herringbone tile.
Bathroom with a built-in tub, chrome handheld shower, and dark gray herringbone tile accent wall.
Furnished wooden deck with cushioned seating and plants beneath an exterior staircase.
Two-level floor plan for 4184 20th Street, with a main floor and lower floor, room labels, and dimensions.
Sold

4184 20th Street

4184 20th Street, San Francisco, CA 94114

$1,500,000
This incredibly large (1948 sf per tax records) 2-level newly renovated condo is located on one of the most desirable & scenic blocks. The first level features an ultra-modern kitchen with a huge quartz breakfast bar, an open dining area, & an elegant living room with high ceilings and Victorian details. A large bedroom with a walk-in closet and stylish full bath complete the level. The lower level boasts a uniquely designed primary bedroom with a custom walk-in closet and modern en-suite full bath. This suite faces a private outdoor patio. A spacious second bedroom and equally stylish third bathroom are also on this level. In-unit washer/dryer. This home provides a great canvas to create an individual, unique and personal space. It is nestled between multiple iconic neighborhoods; walk to The Castro, Noe Valley's 24th Street, Dolores Park or the Valencia Corridor and then return home to your ultra serene oasis. Public and private transportation are within blocks. Leased parking nearby ($300/mo). 4184 20th Street is one of those rare combinations of a wonderful place to call home and a truly good and strong investment.

3
beds

3
baths

1,948 Sq.Ft. LIVING AREA

1,376.5 Sq.Ft. lot

Stephen J Bartlett

Stephen J Bartlett

Features & Amenities

Interior

  • total bedrooms3
  • Total bathrooms3
  • full bathrooms3
  • Laundry room Hookups Only, Laundry Closet
  • Flooring Tile, Wood
  • Fireplace Decorative, Dining Room, Gas
  • APPLIANCES Dishwasher, Disposal, Free-Standing Gas Oven, Free-Standing Gas Range, Free-Standing Refrigerator, Washer/Dryer Stacked

Area & Lot

  • Status Sold
  • Date Sold April 18, 2023
  • Living Area1,948 Sq.Ft.
  • Lot Area1,376.5 Sq.Ft.
  • MLS® ID423721975
  • TypeCondo
  • YEAR BUILT1910
  • NeighborhoodEureka Valley
  • Architecture StylesEdwardian
  • View DescriptionValley

Exterior

  • STORIES3

Financial

  • Sales Price$1,500,000
  • HOA $200/mo
View Virtual Tour

Eureka Valley

Explore

Work With Stephen

Along with his team, Stephen believes that you are entitled to the best real estate counsel you can get. Personal. Engaged. Strategic. Effective.

Follow Me on Instagram