
Leave a Message

Thank you for your message. I will be in touch with you shortly.

Explore Our Properties
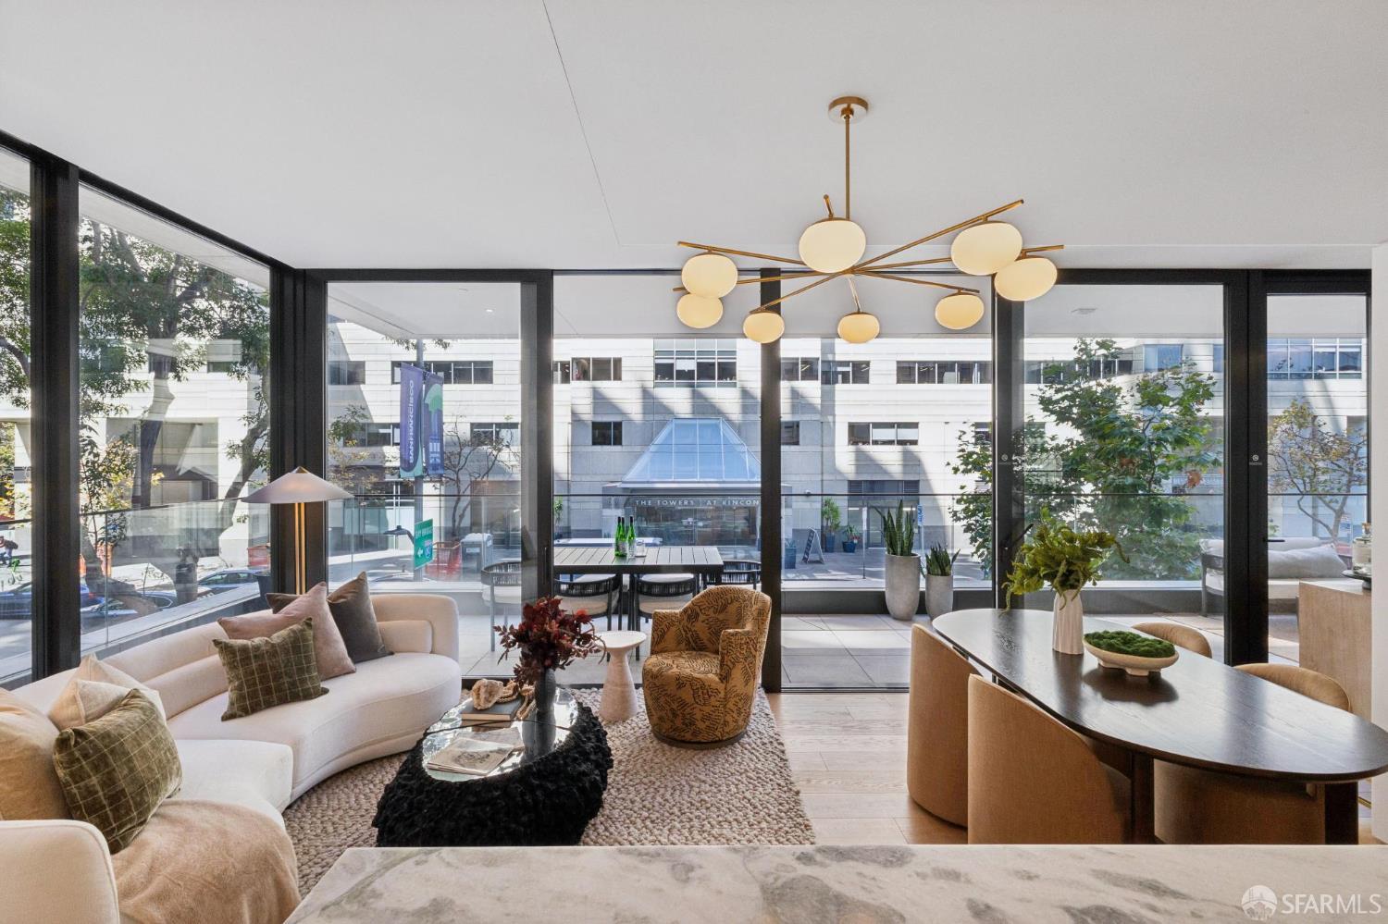
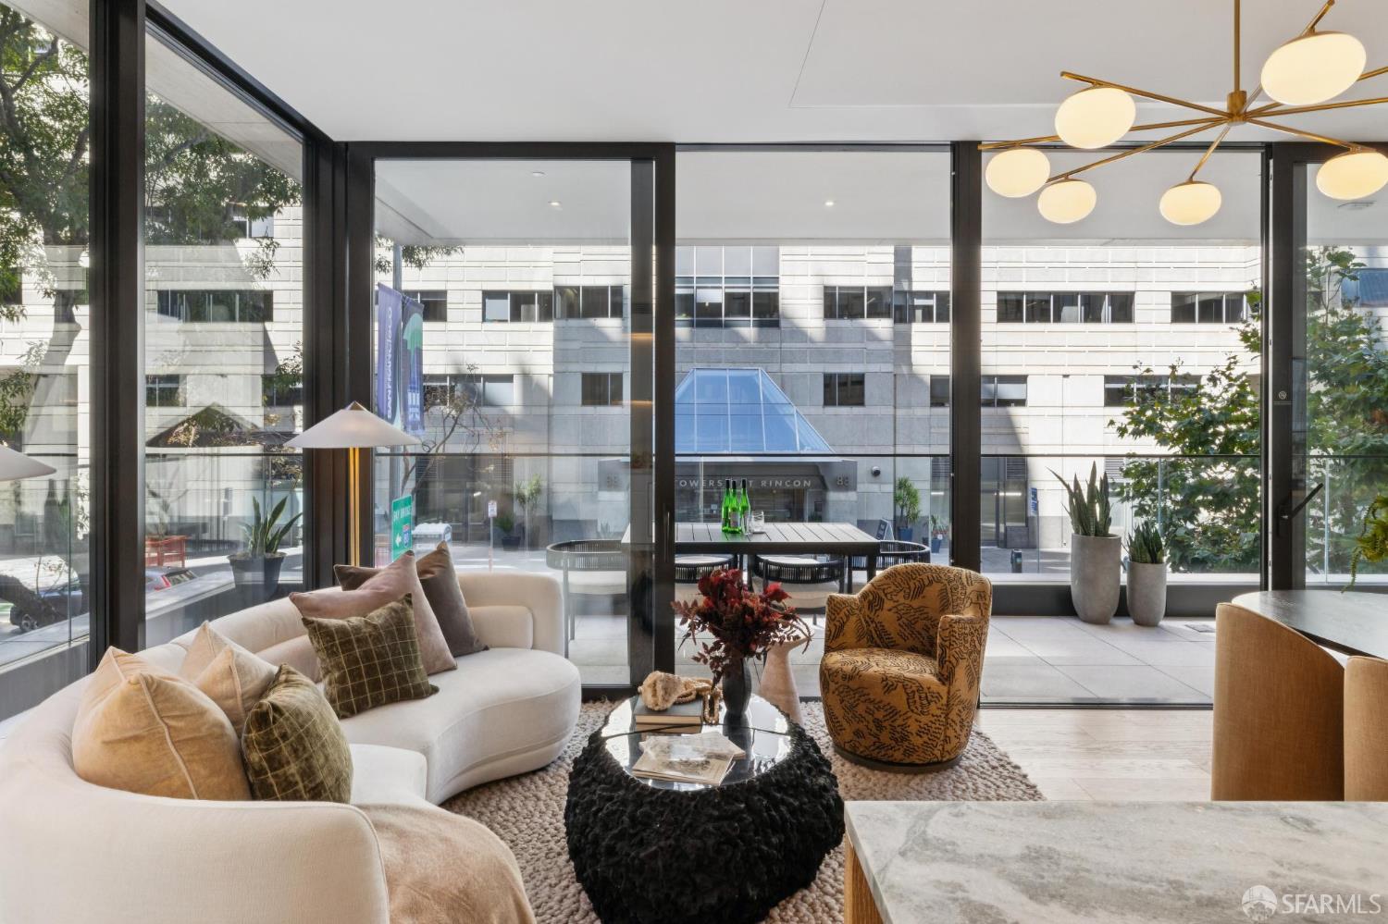
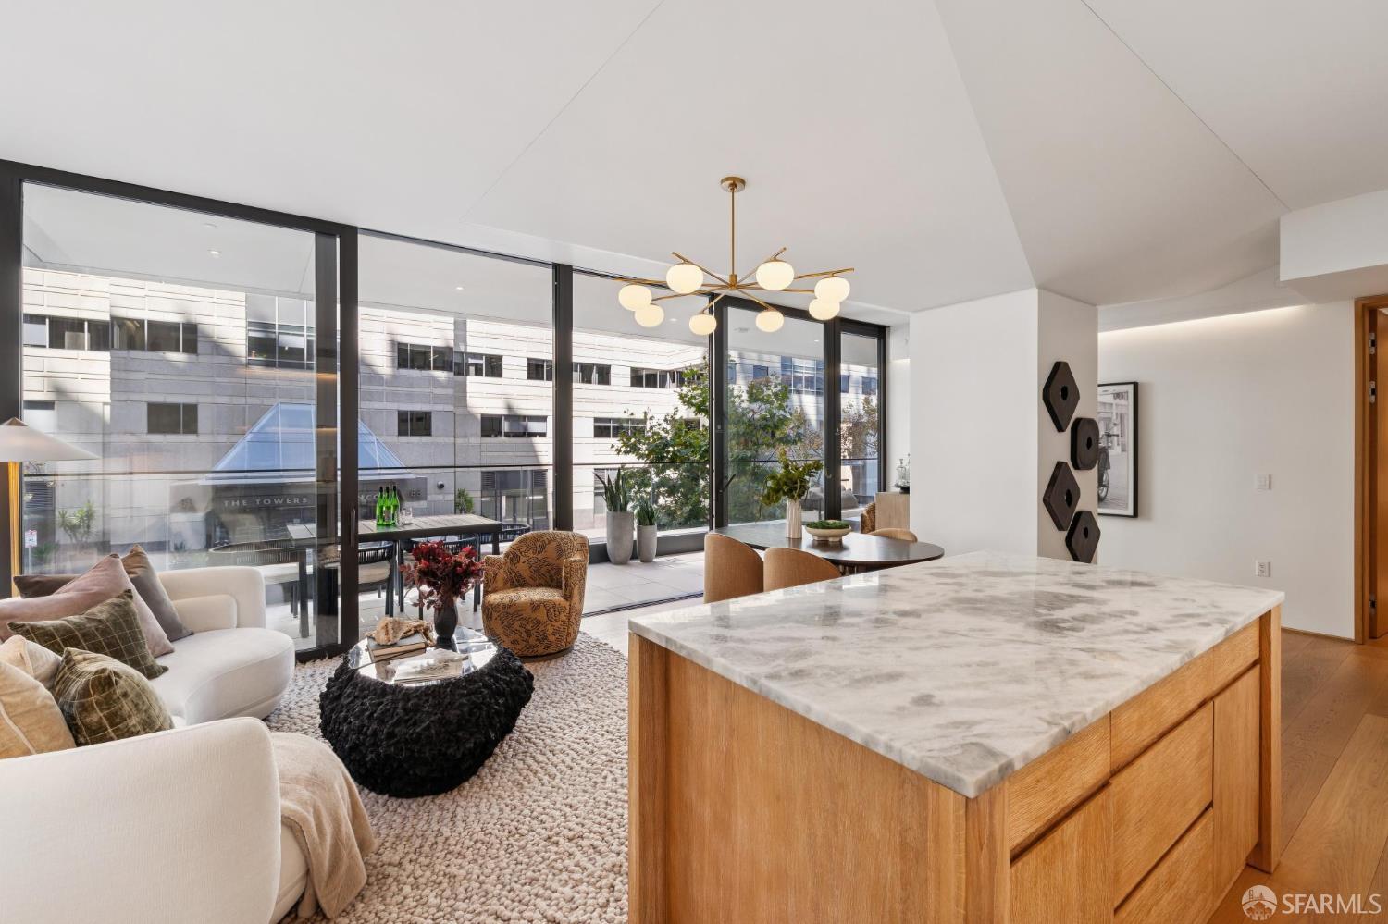
Staged open-plan living and dining room with a curved sofa, sculptural chandelier, and floor-to-ceiling windows.
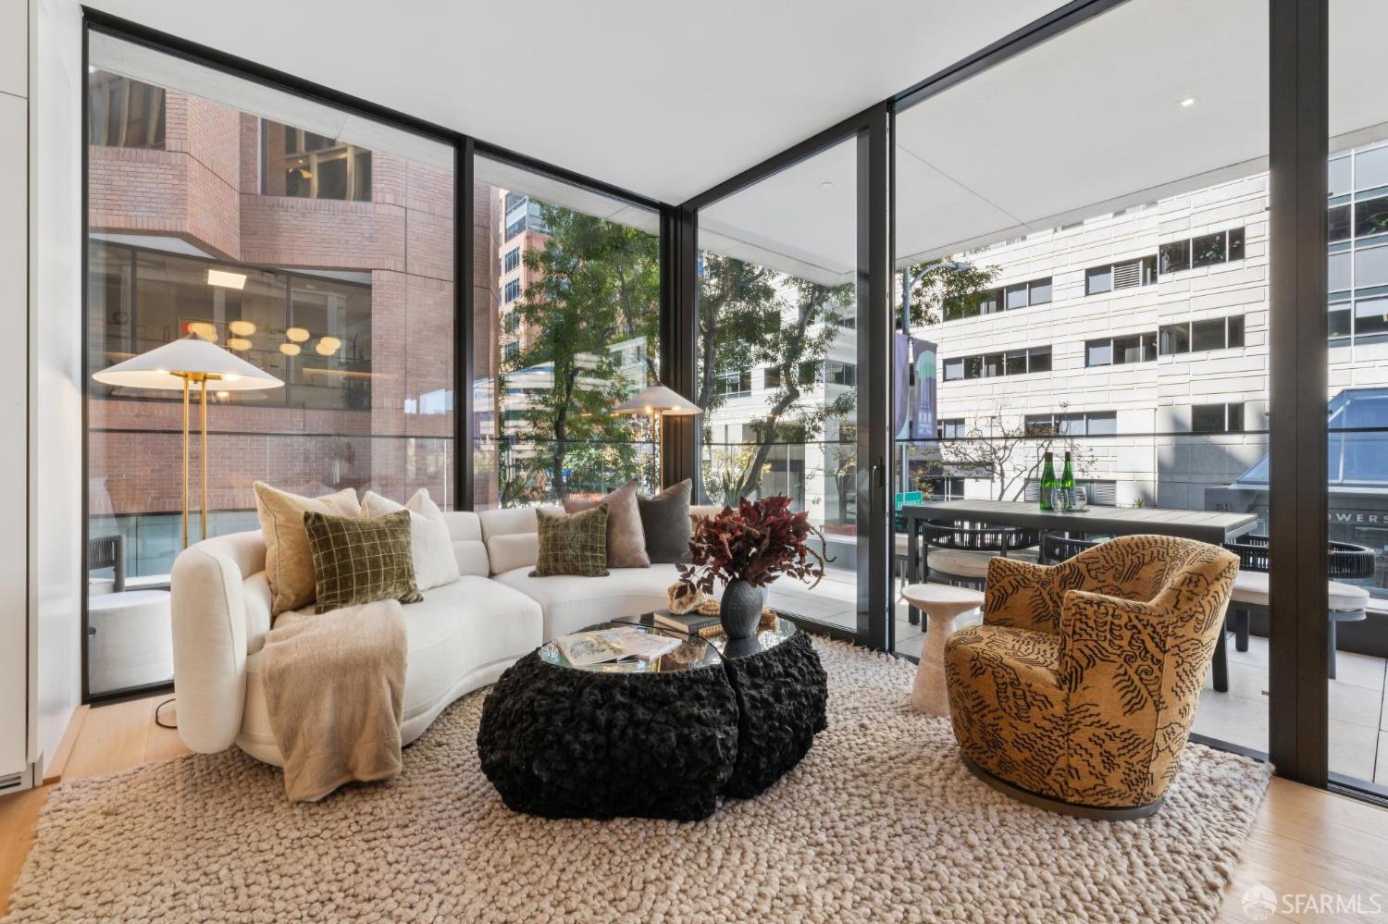
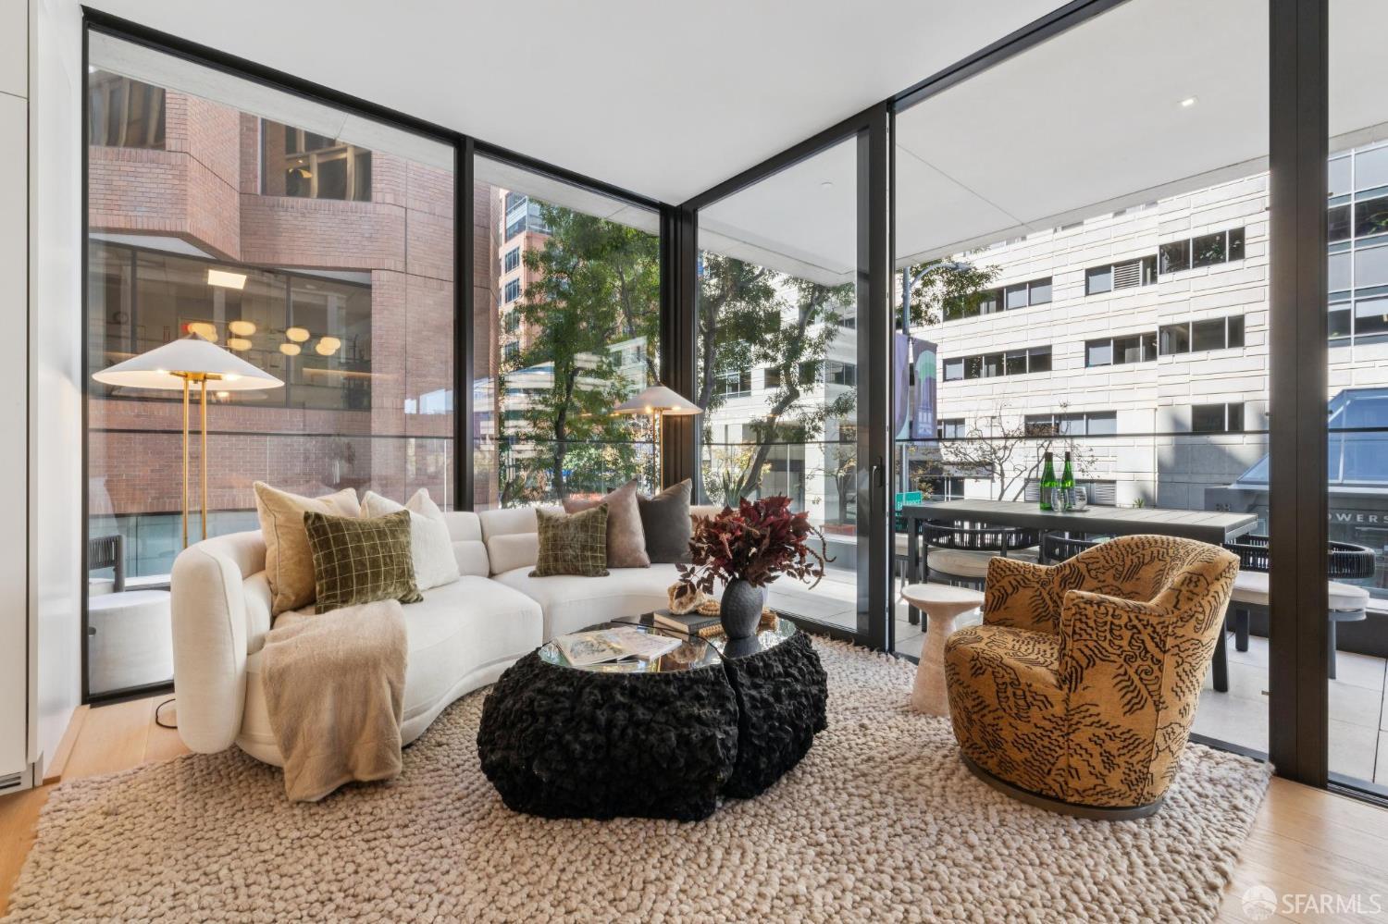
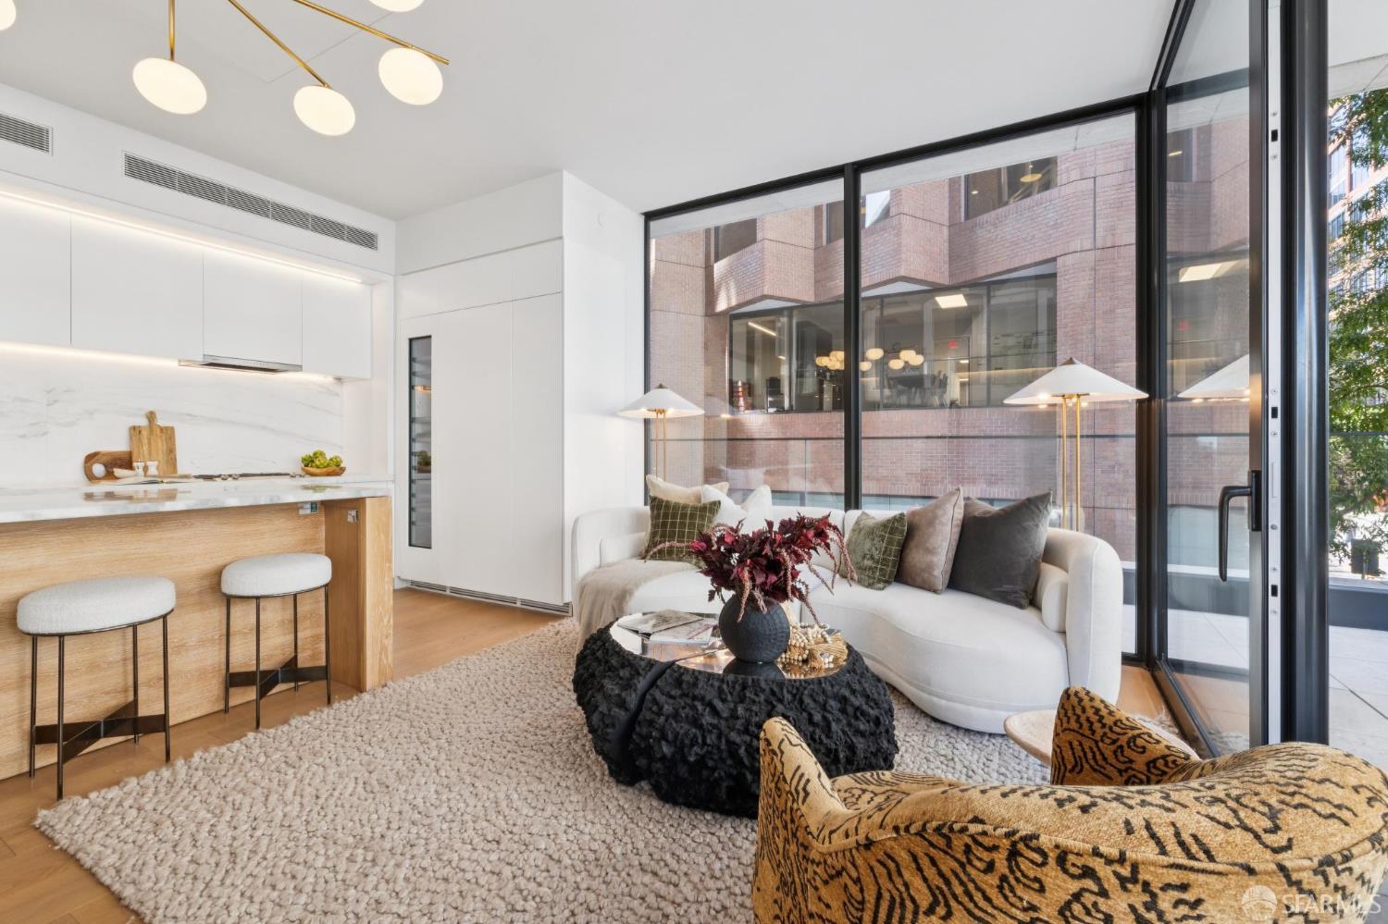
Staged living room with a white sectional, patterned chair, and floor-to-ceiling windows overlooking the city.
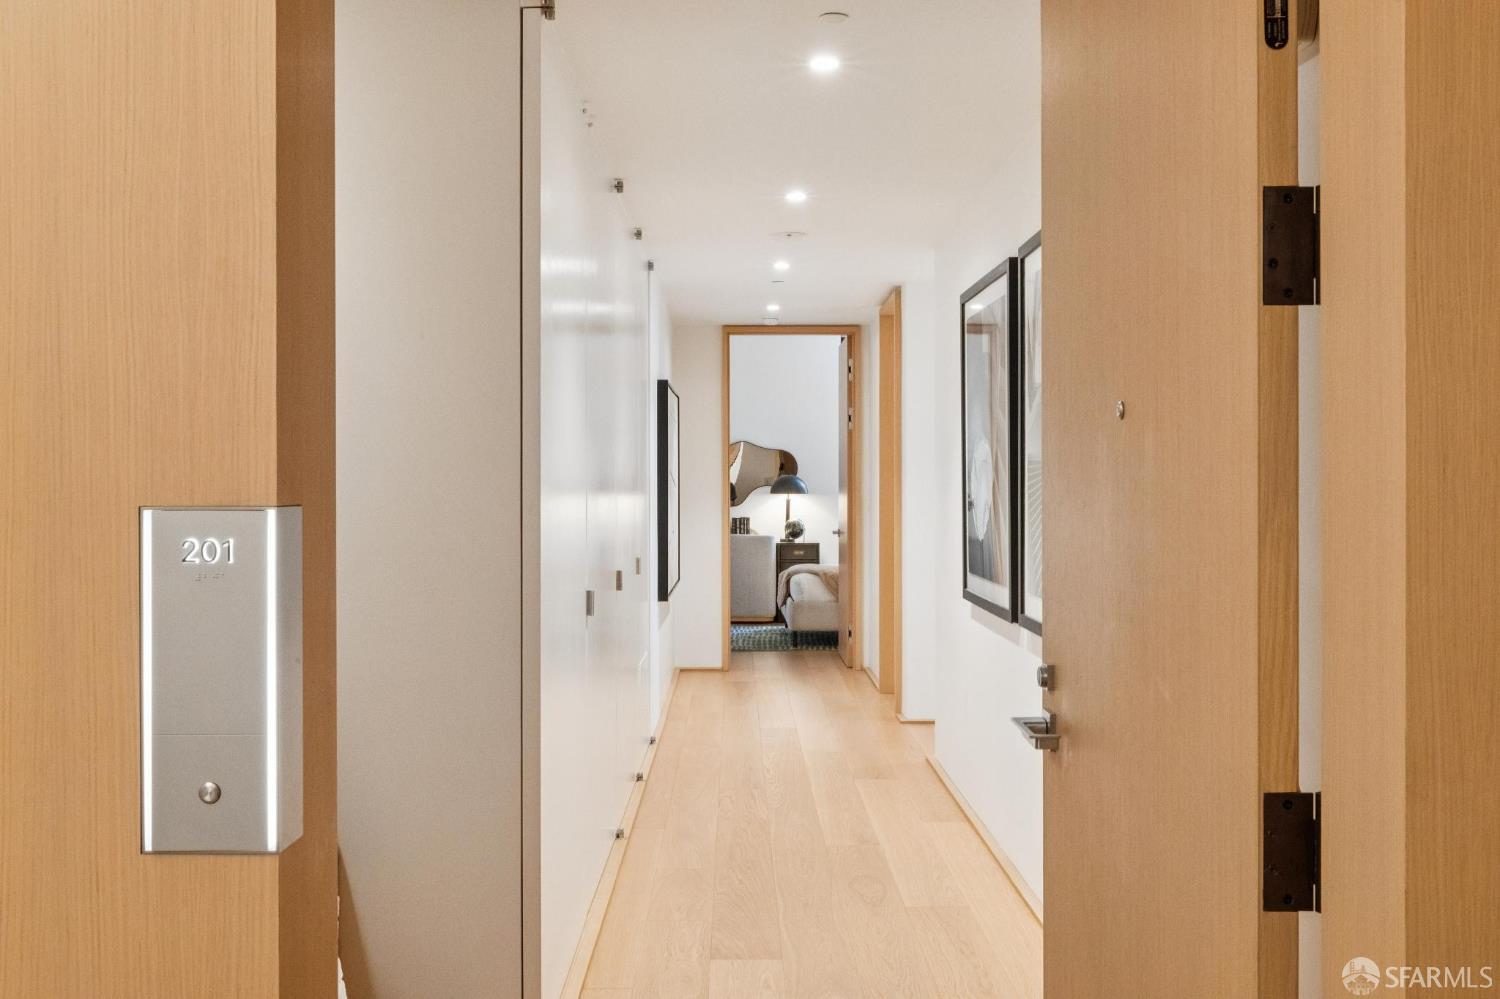
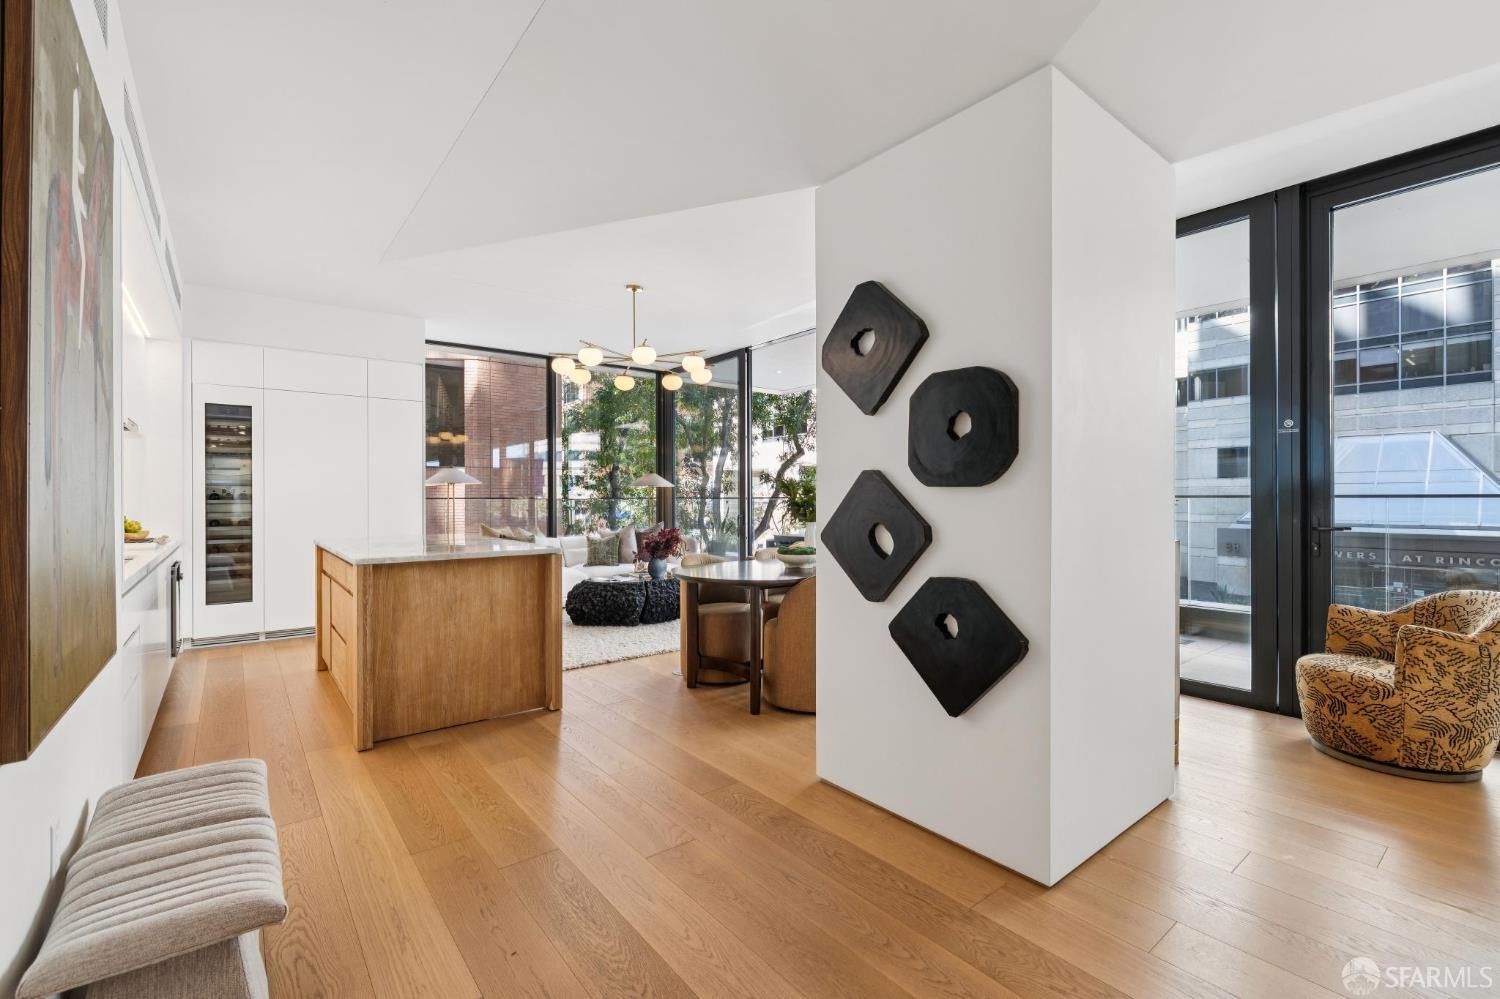
Apartment entry hallway with pale wood floors and a furnished bedroom visible at the far end.
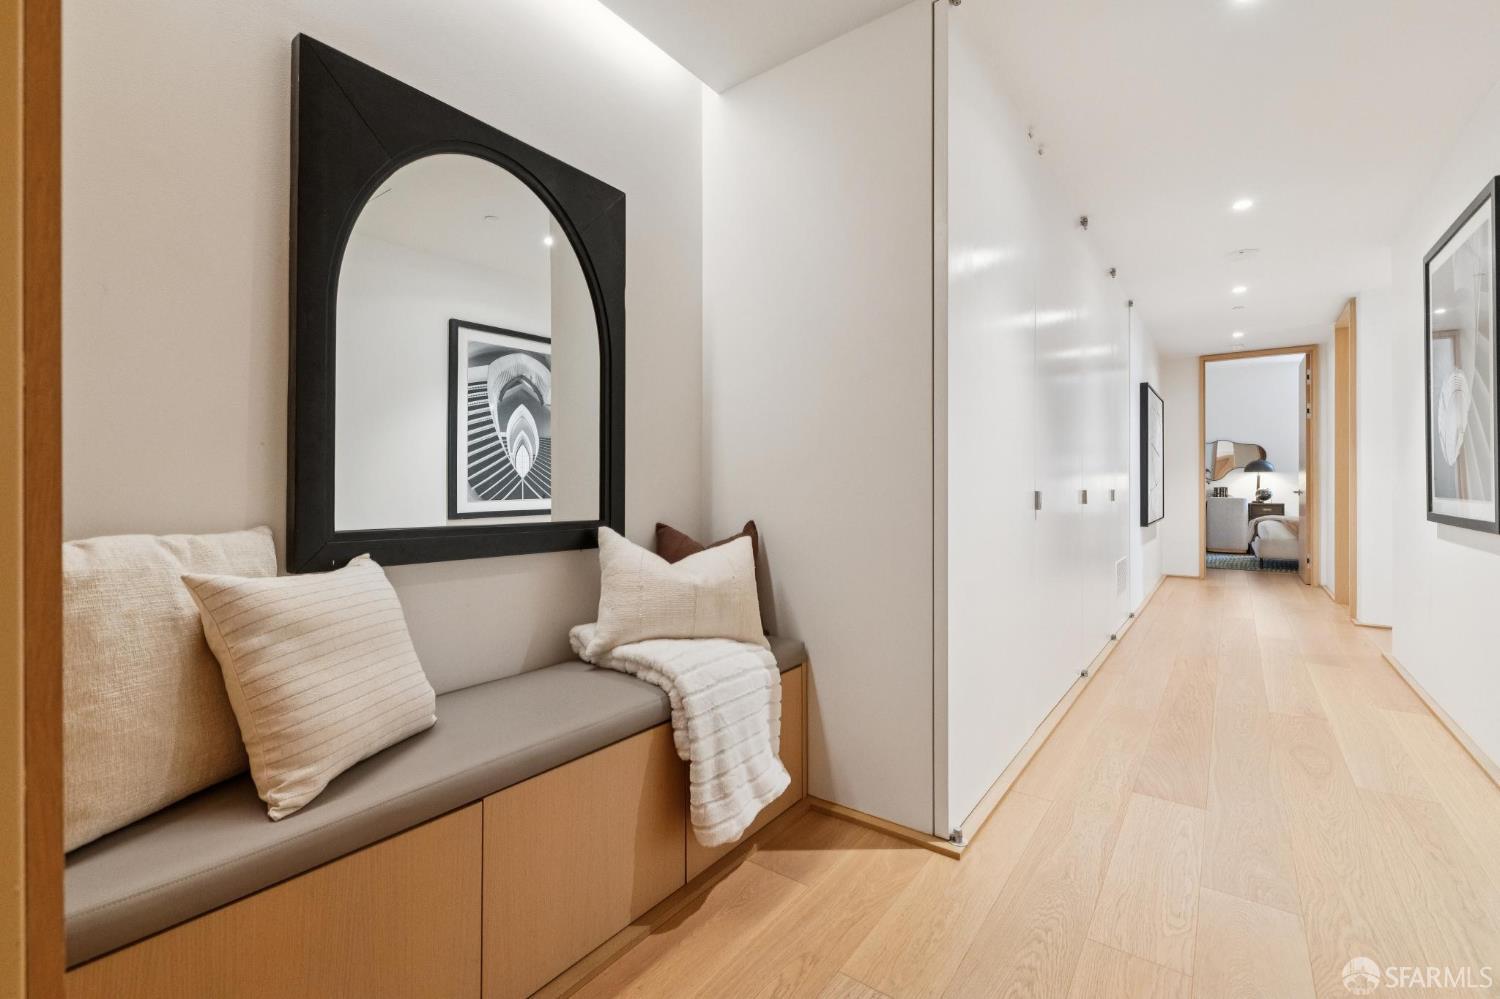
Modern hallway with a built-in cushioned bench, arched mirror, and bedroom at the end.
Open-plan condo kitchen and living area with a wood island, oak floors, and floor-to-ceiling windows.
Staged living room with a white sectional and floor-to-ceiling windows opening onto an urban terrace.
Living room with a curved cream sofa, patterned chair, and floor-to-ceiling windows opening onto a terrace.
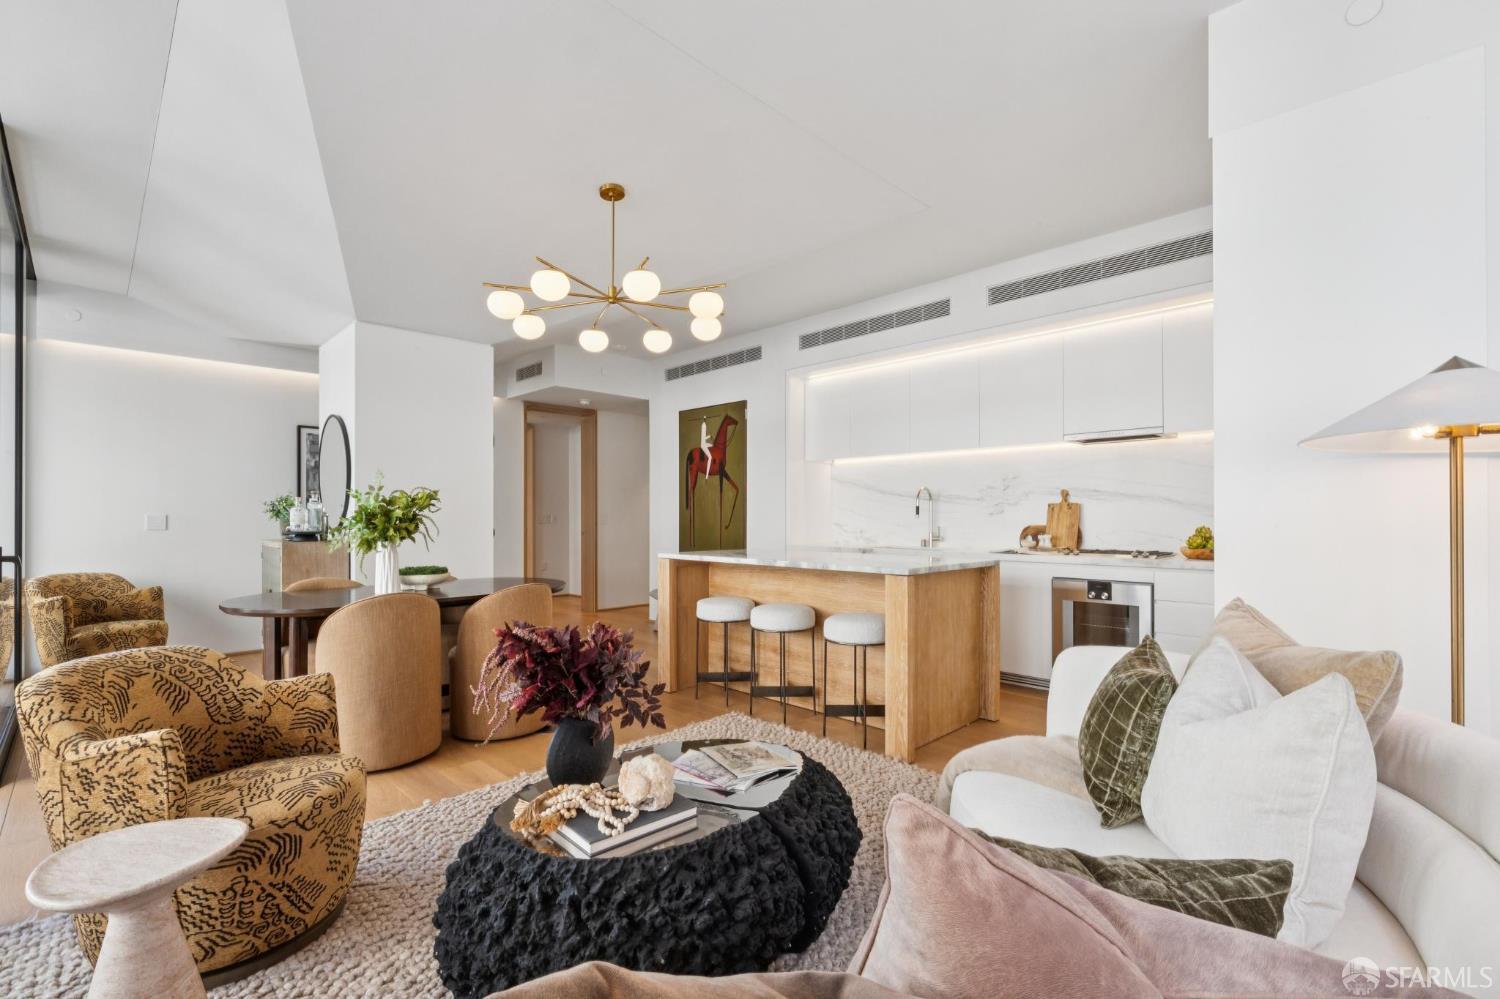
Open-plan living room and kitchen with a wood island, marble backsplash, and contemporary furnishings.
Staged living room with a curved white sofa, open kitchen, and floor-to-ceiling windows.
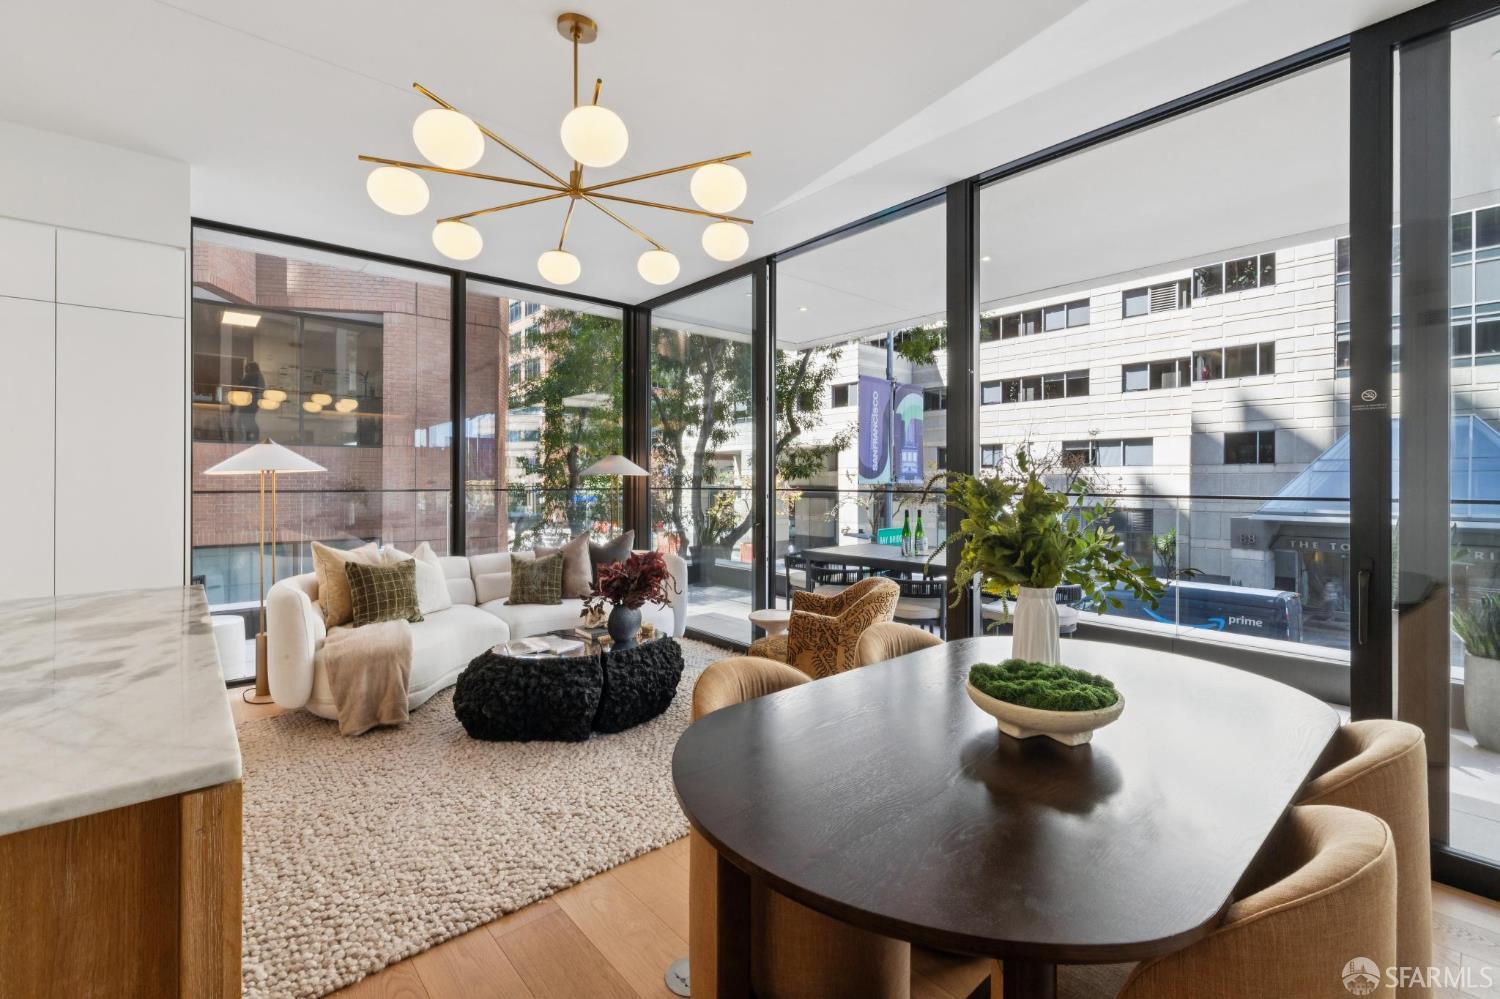
Living and dining area with floor-to-ceiling windows, a white sofa, and a dark oval dining table.
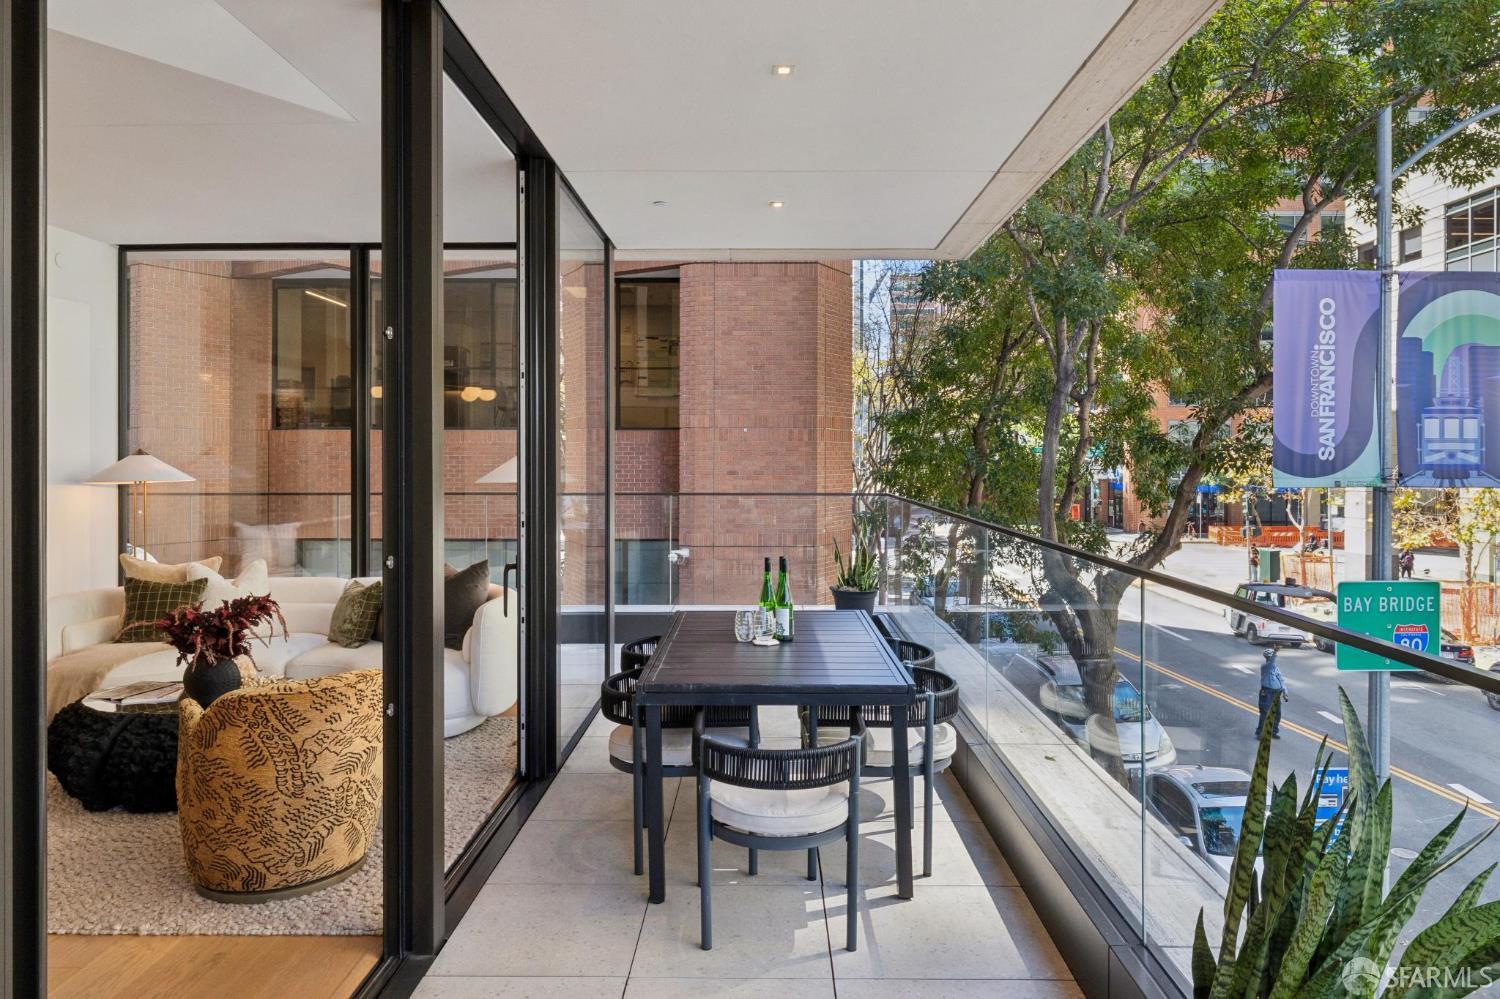
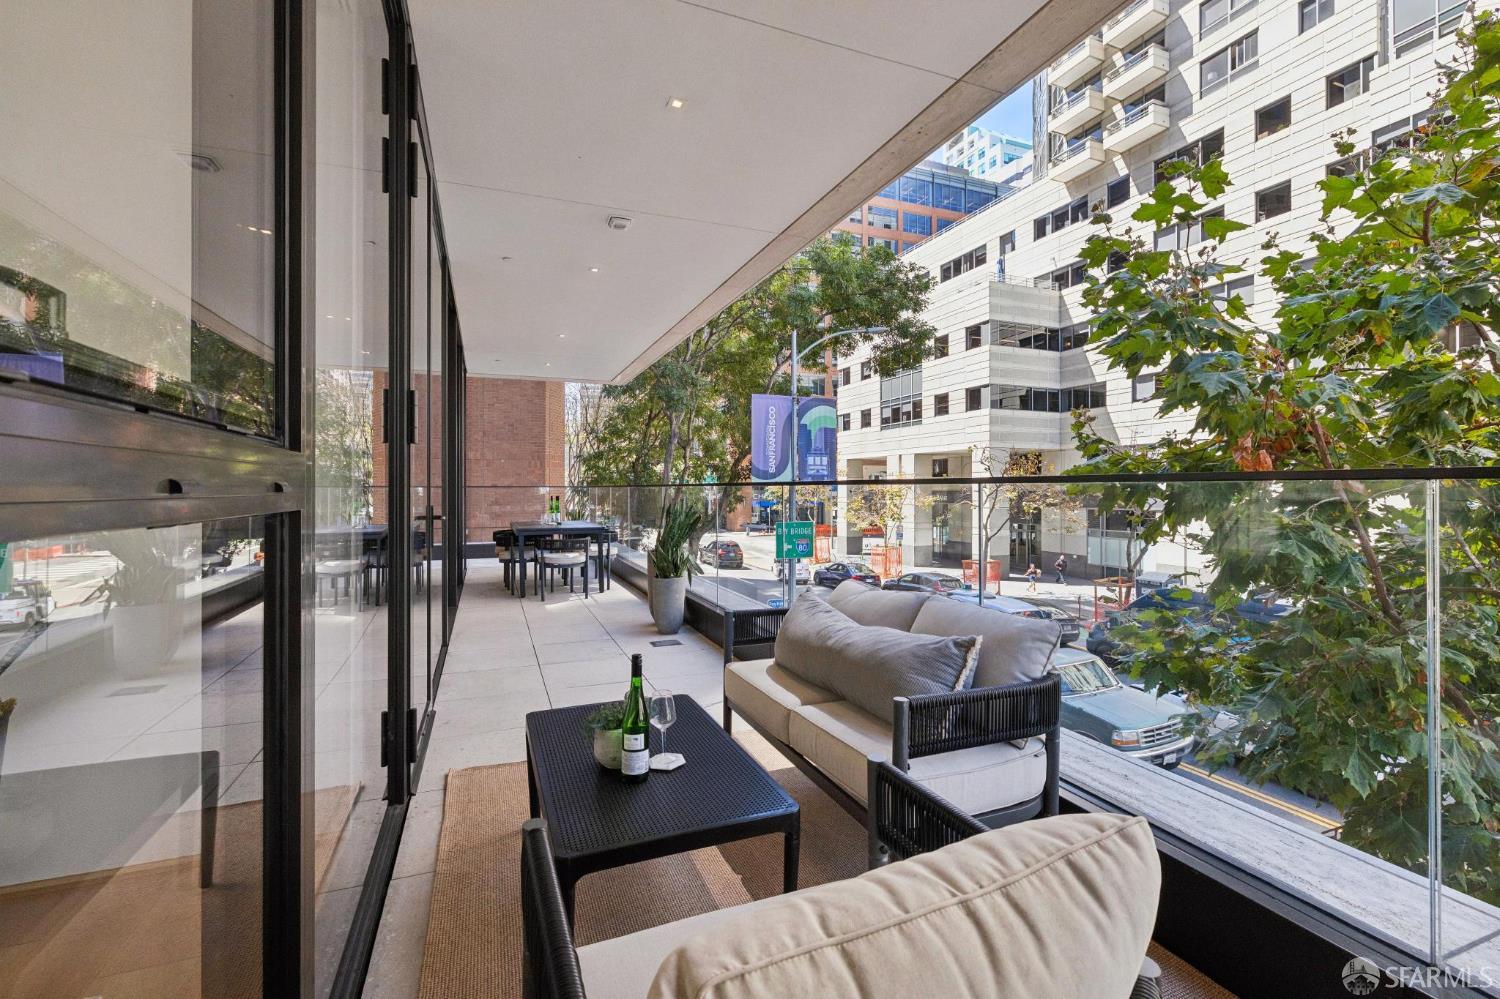
Furnished apartment balcony with a dining set, glass railing, and views of a leafy San Francisco street.
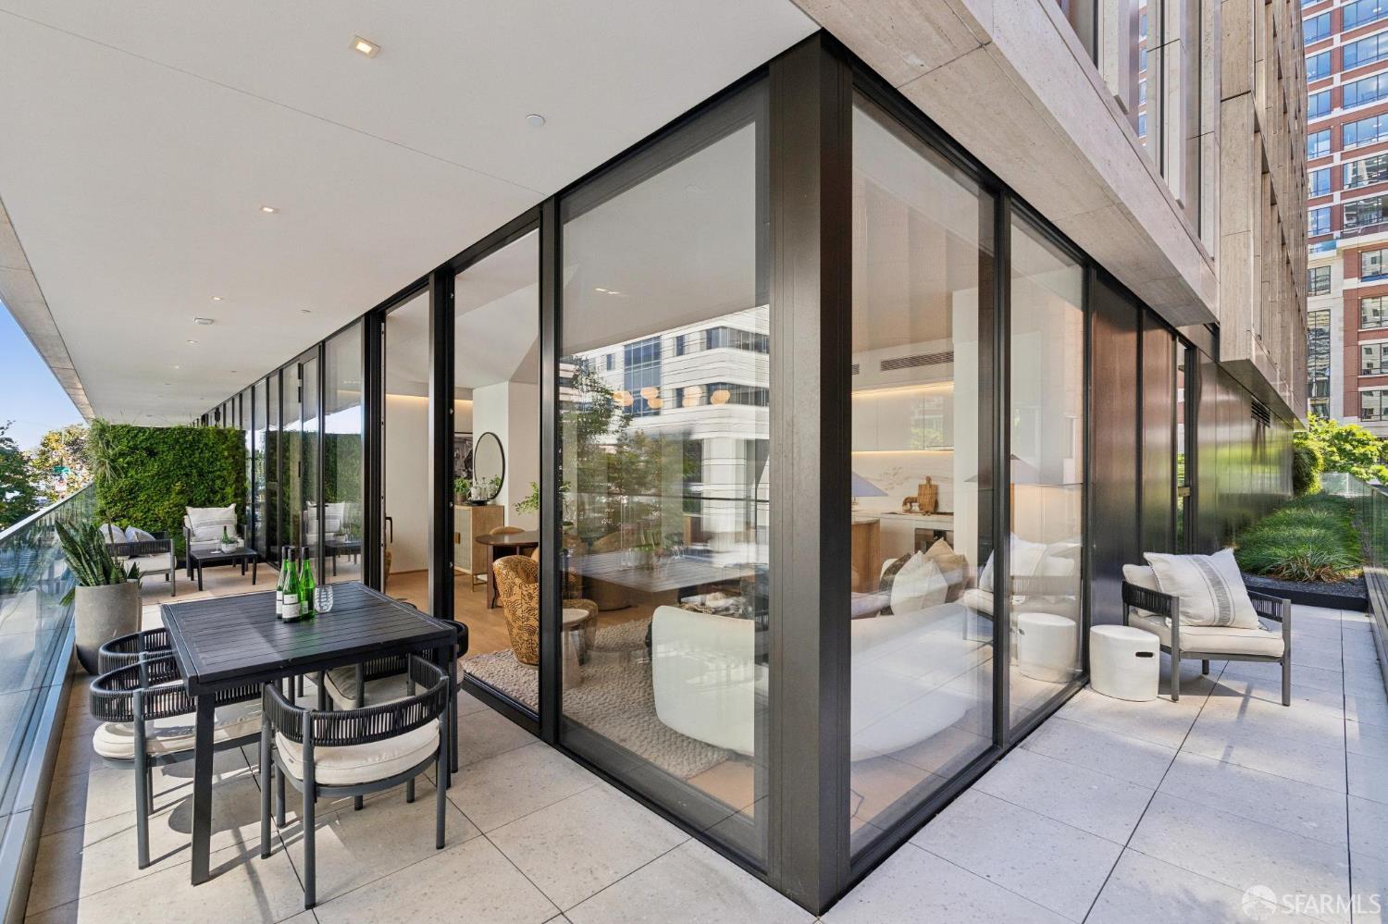
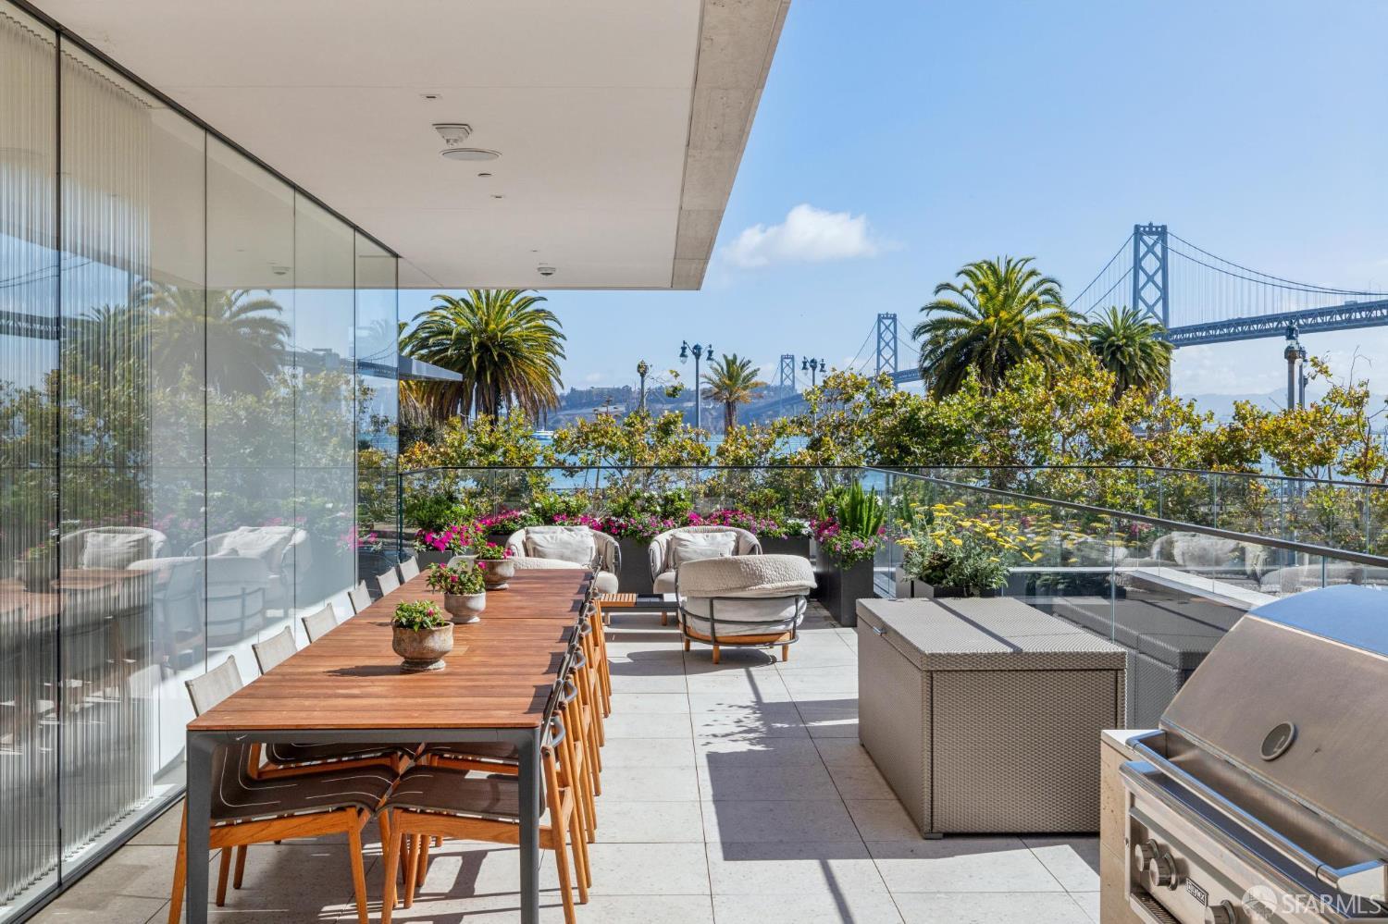
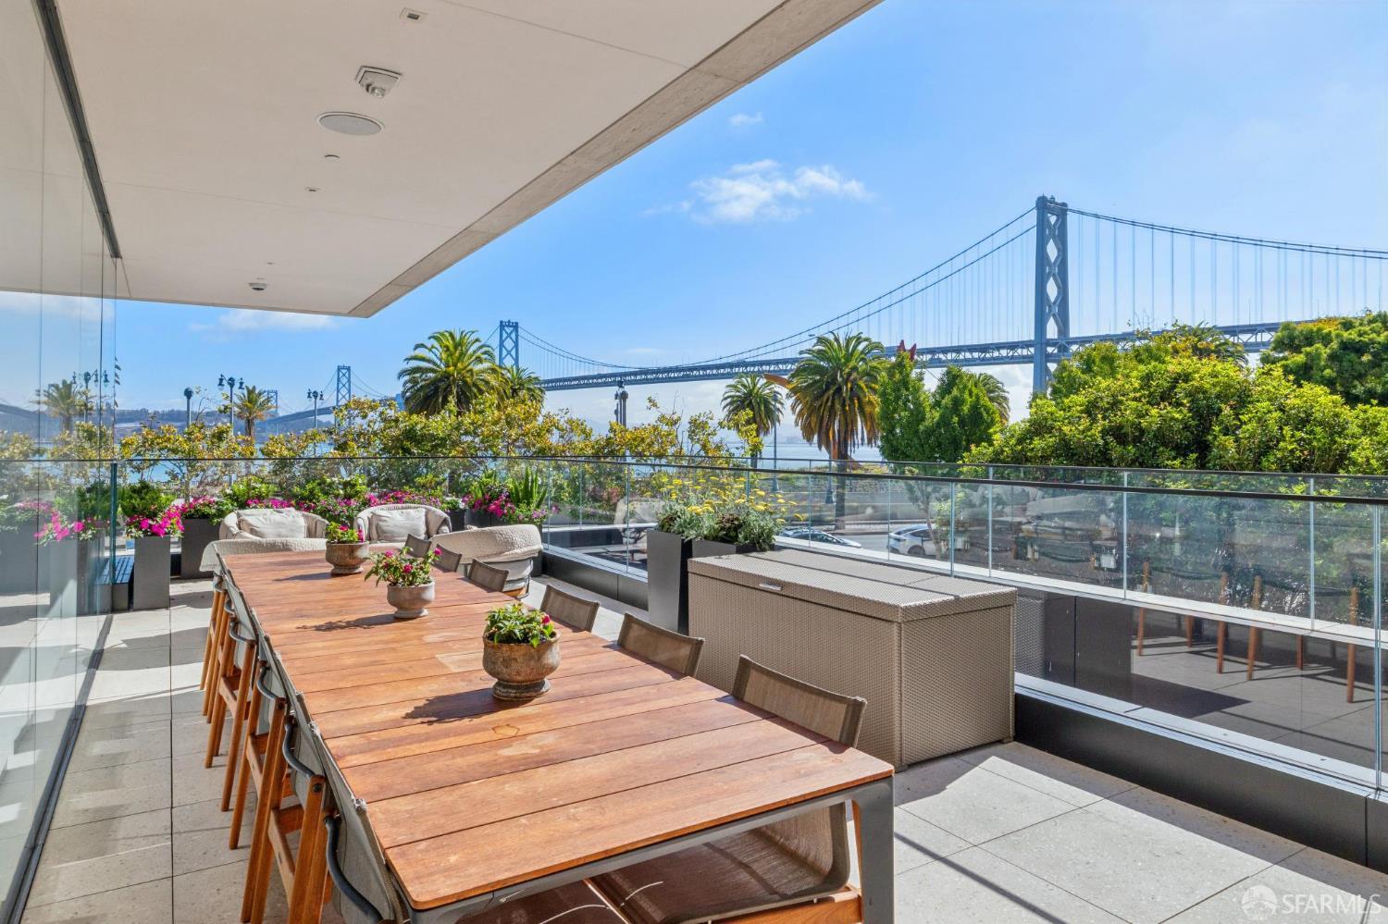
Furnished terrace with outdoor dining and lounge seating beside floor-to-ceiling glass walls.
Covered terrace with outdoor sofas and dining area overlooking a San Francisco street.
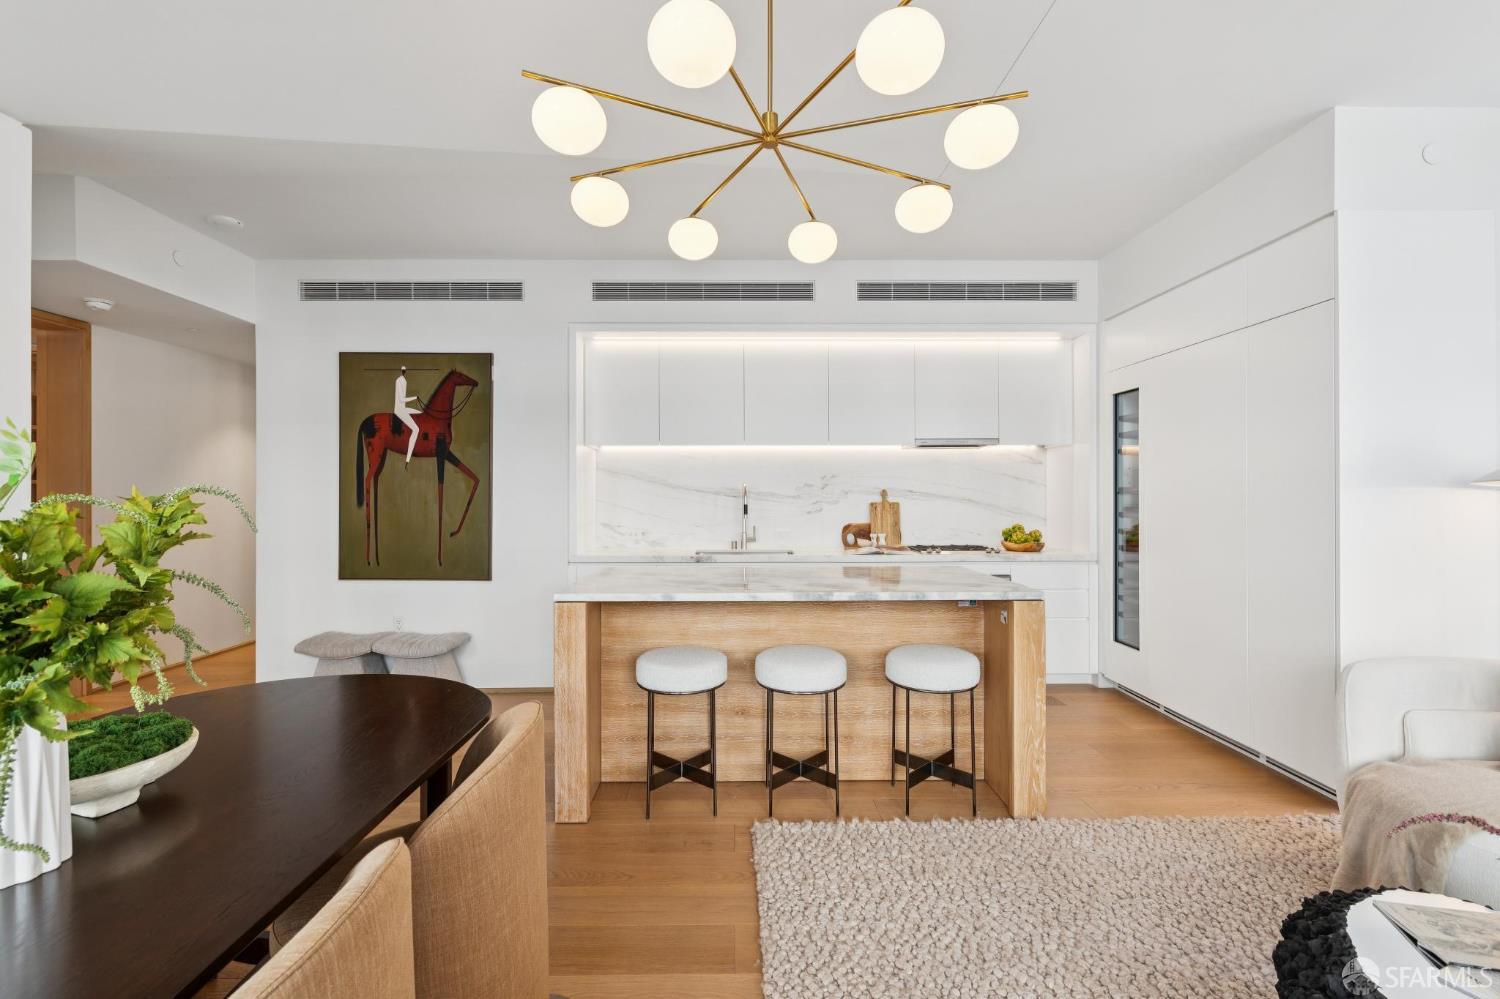
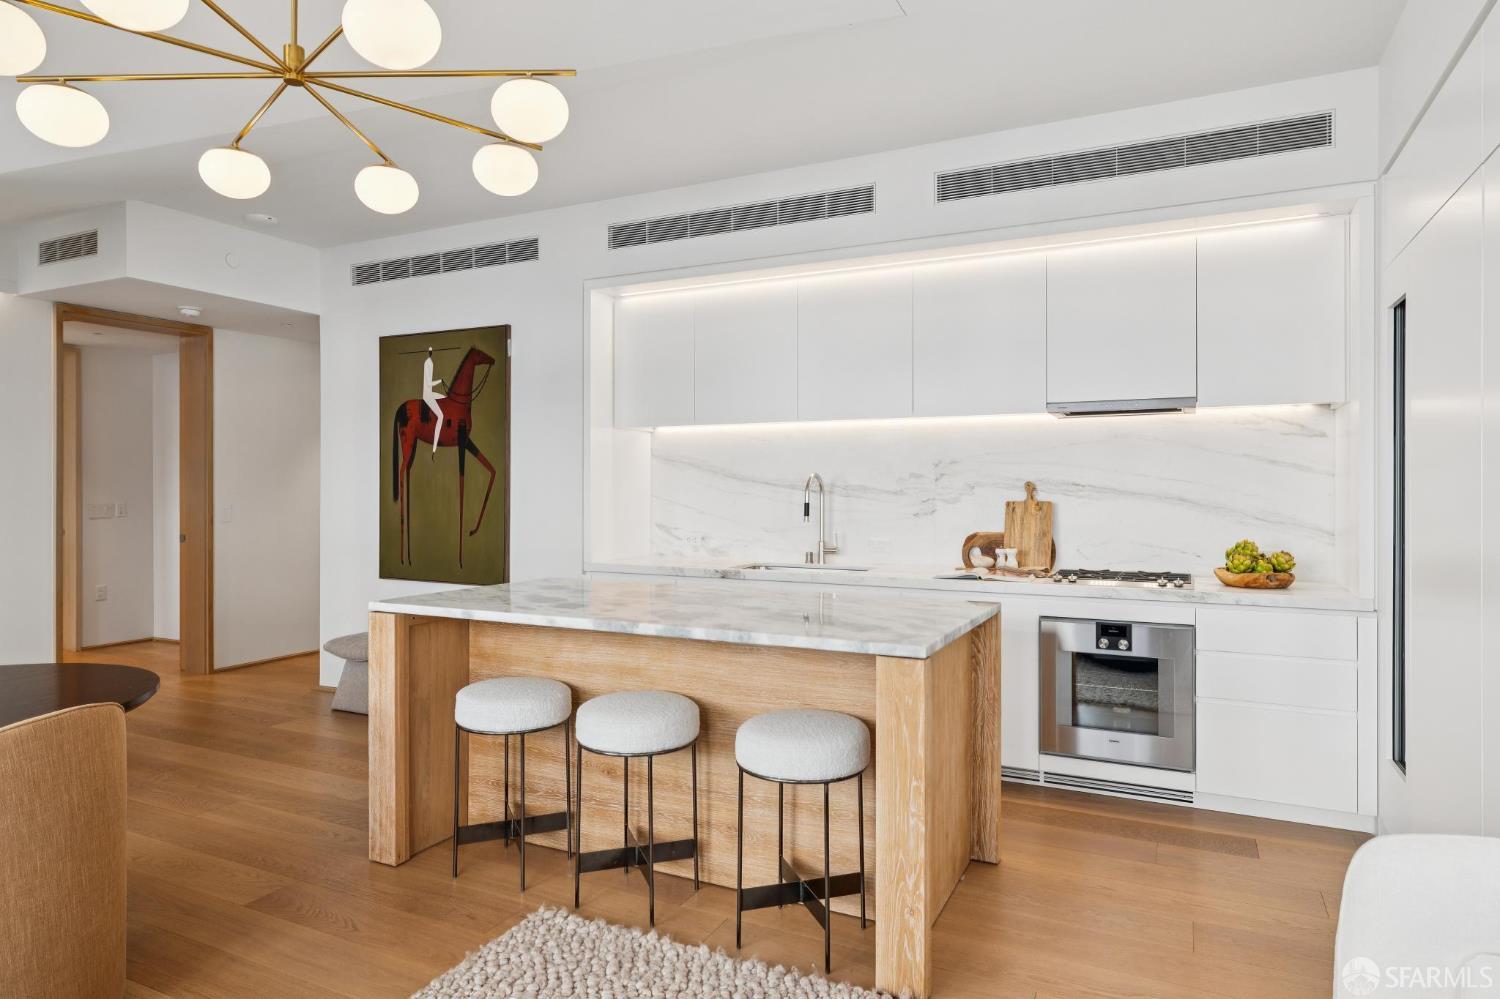
Open-plan kitchen with a wood-front island, marble backsplash, and brass branching chandelier.
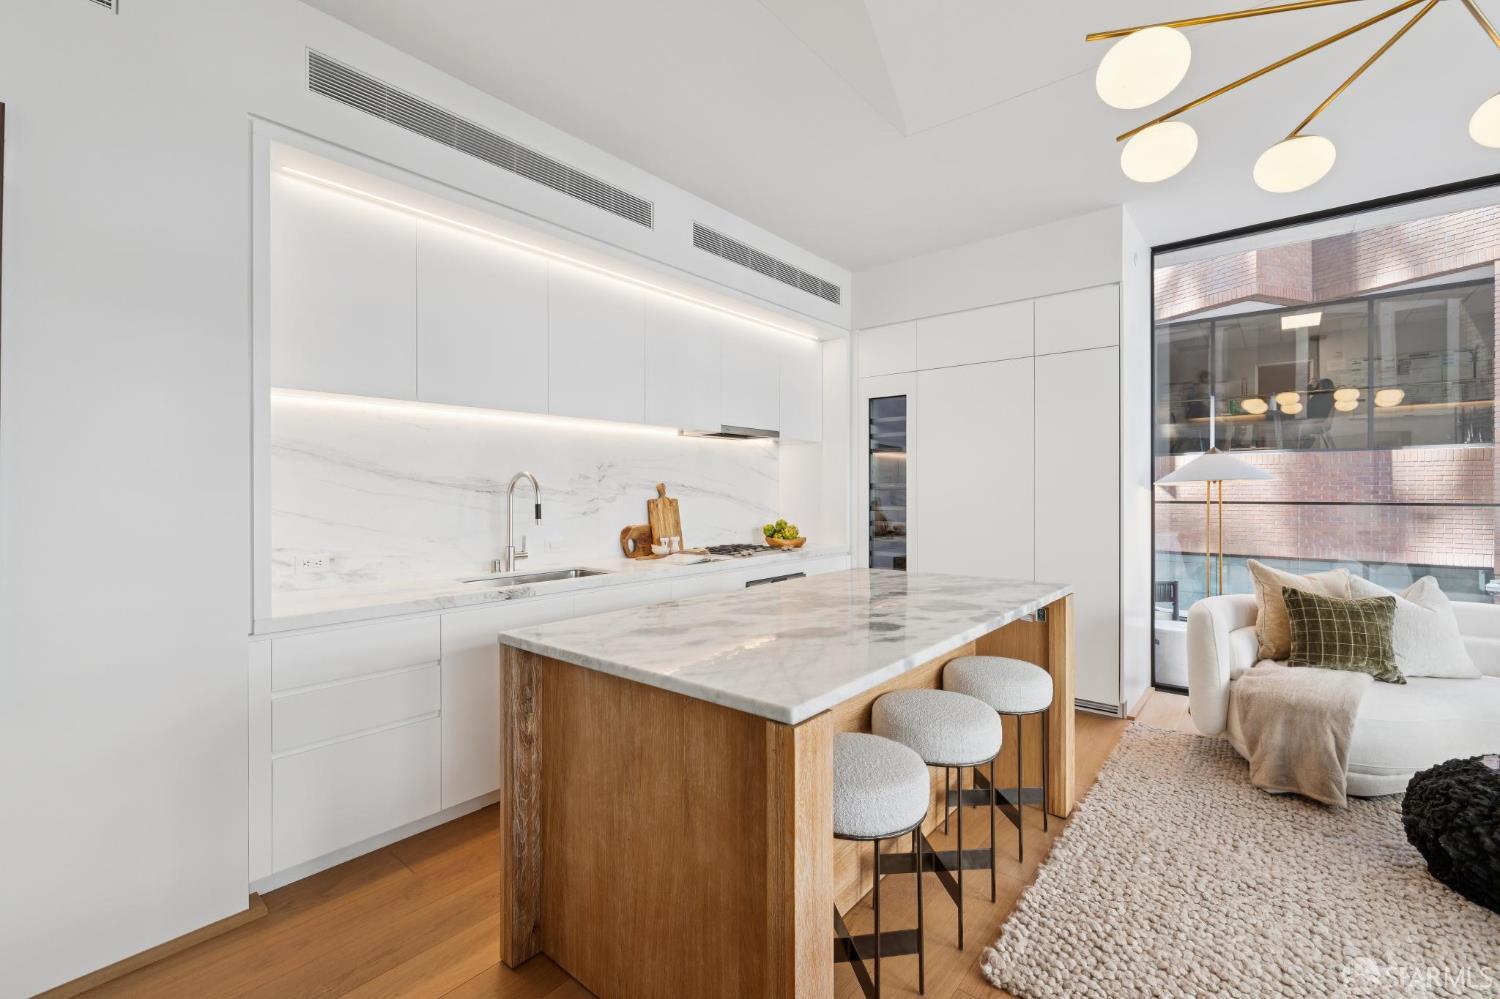
Modern white kitchen with a marble-topped wood island and stools, opening to a furnished living area.
Modern white kitchen with marble island opening to a living room beside floor-to-ceiling windows.
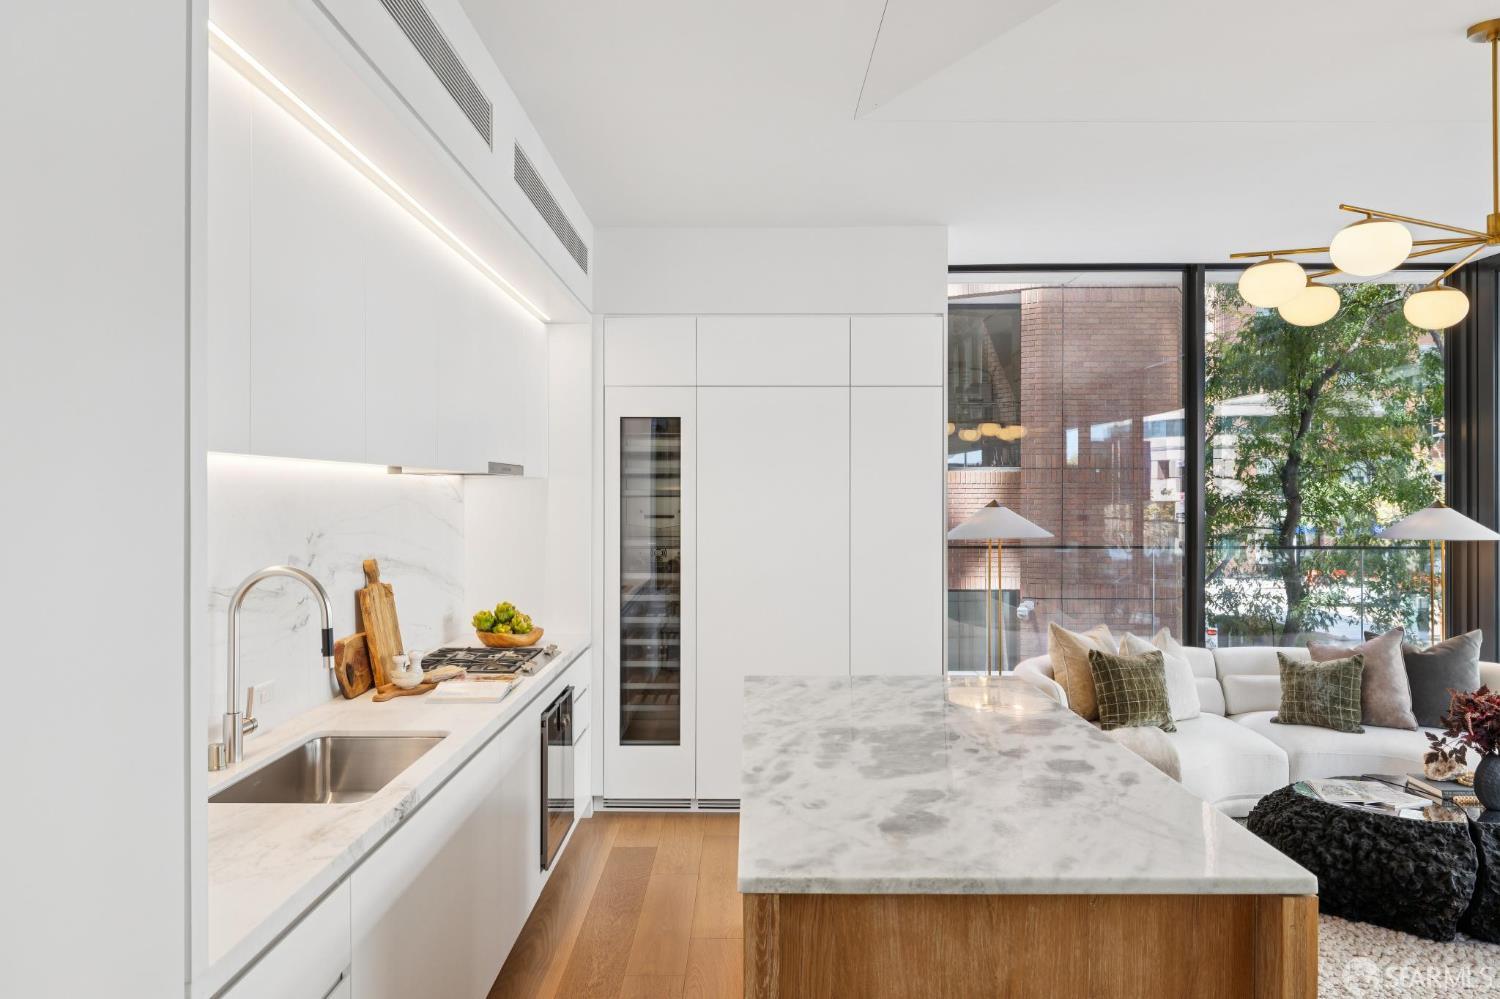
Open-plan kitchen and living area with a marble island and floor-to-ceiling windows.
Modern kitchen with a marble-topped wood island, three stools, and white cabinetry.
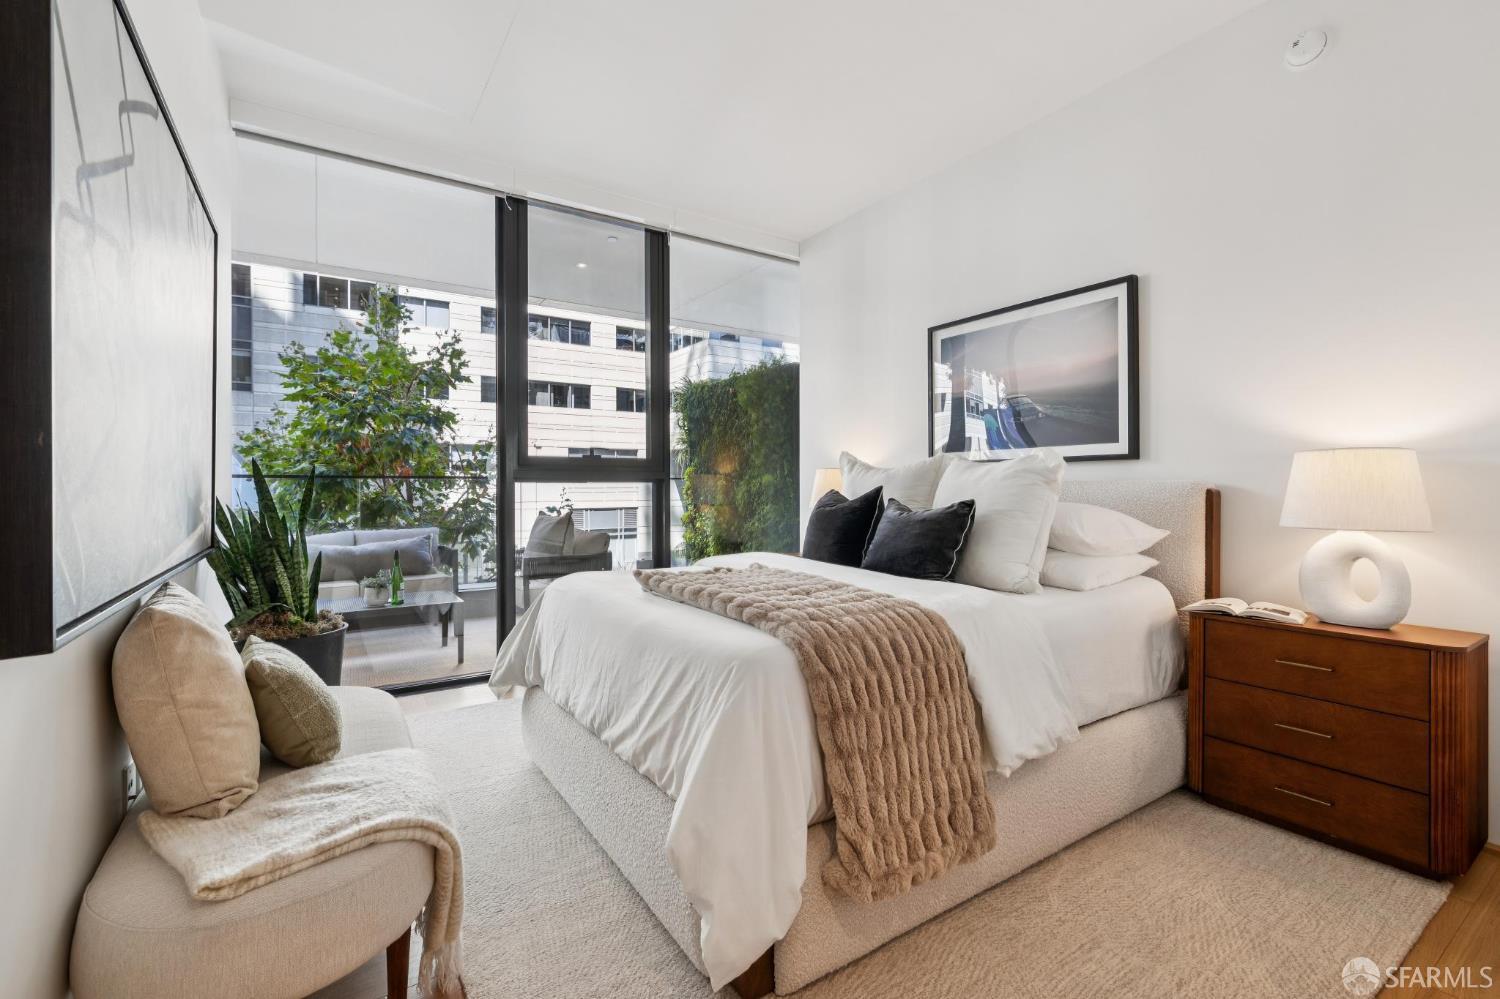
Staged bedroom with a white bed, beige throw, wooden dresser, and floor-to-ceiling windows beside a balcony.
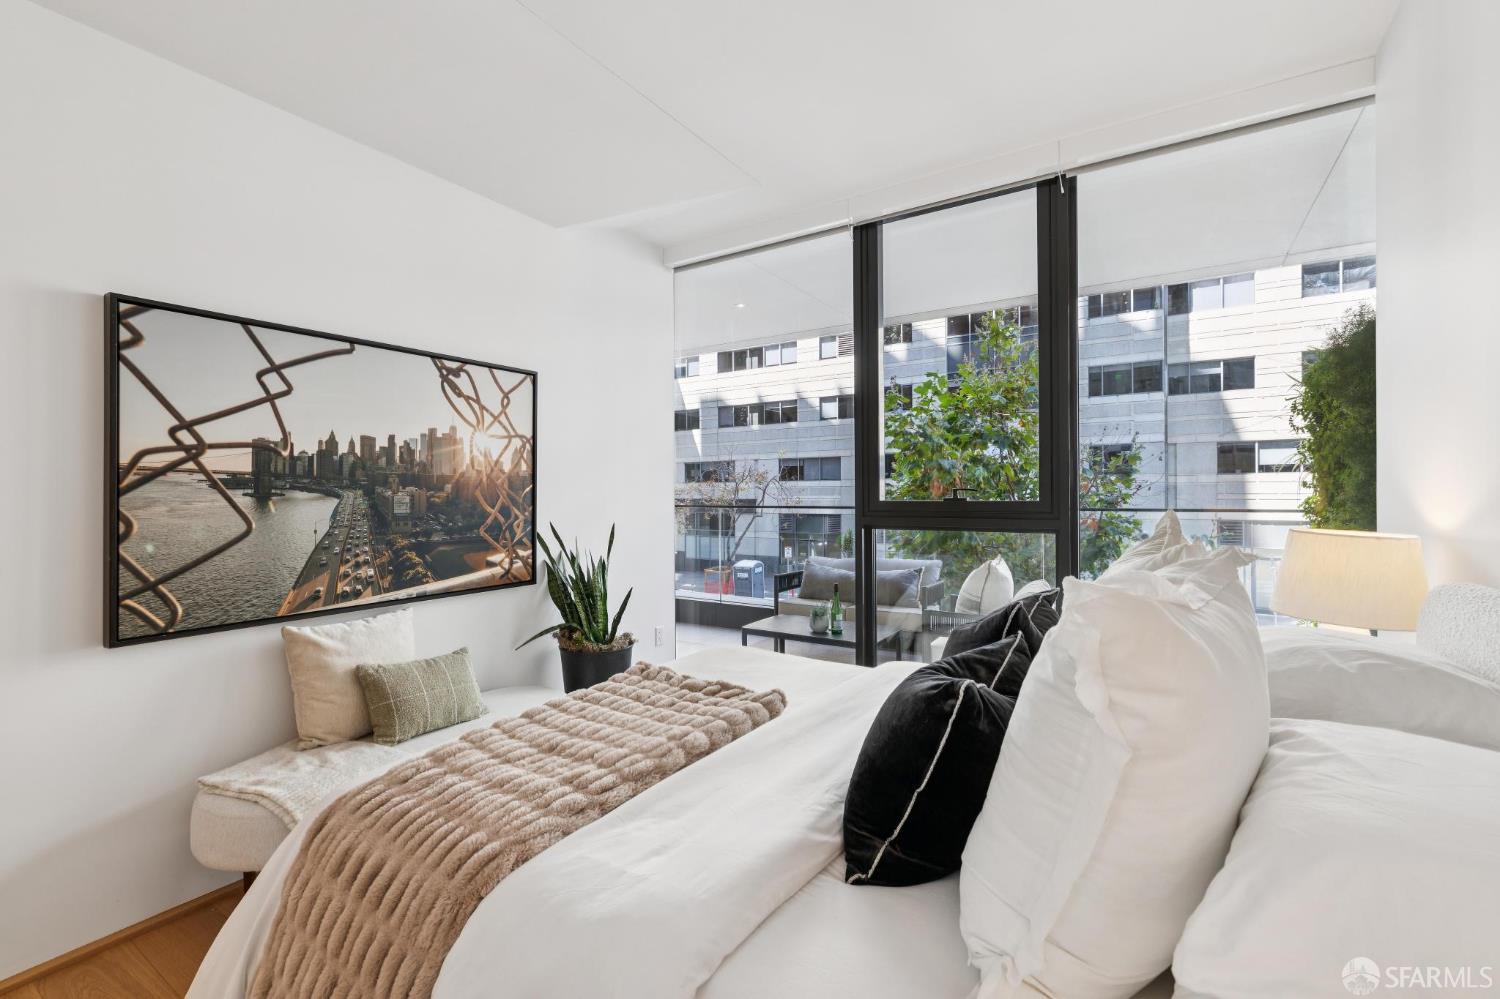
Staged bedroom with a white bed, cushioned bench, and large windows overlooking nearby buildings and trees.
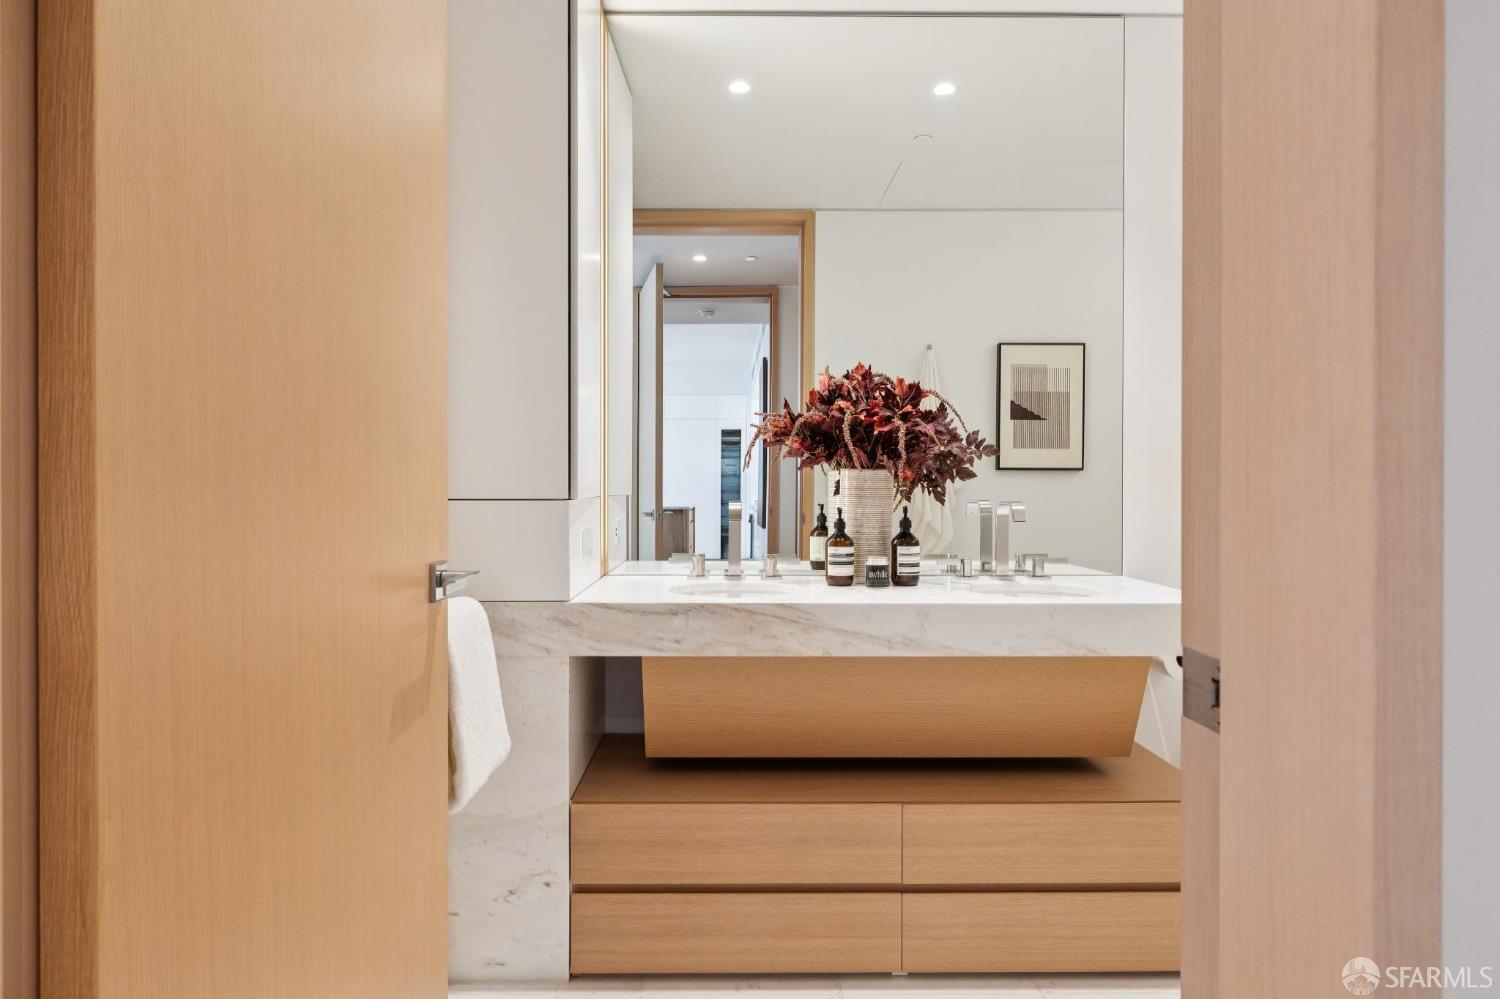
Modern bathroom vanity with a marble counter, mirrored wall, oak drawers, and burgundy floral arrangement.
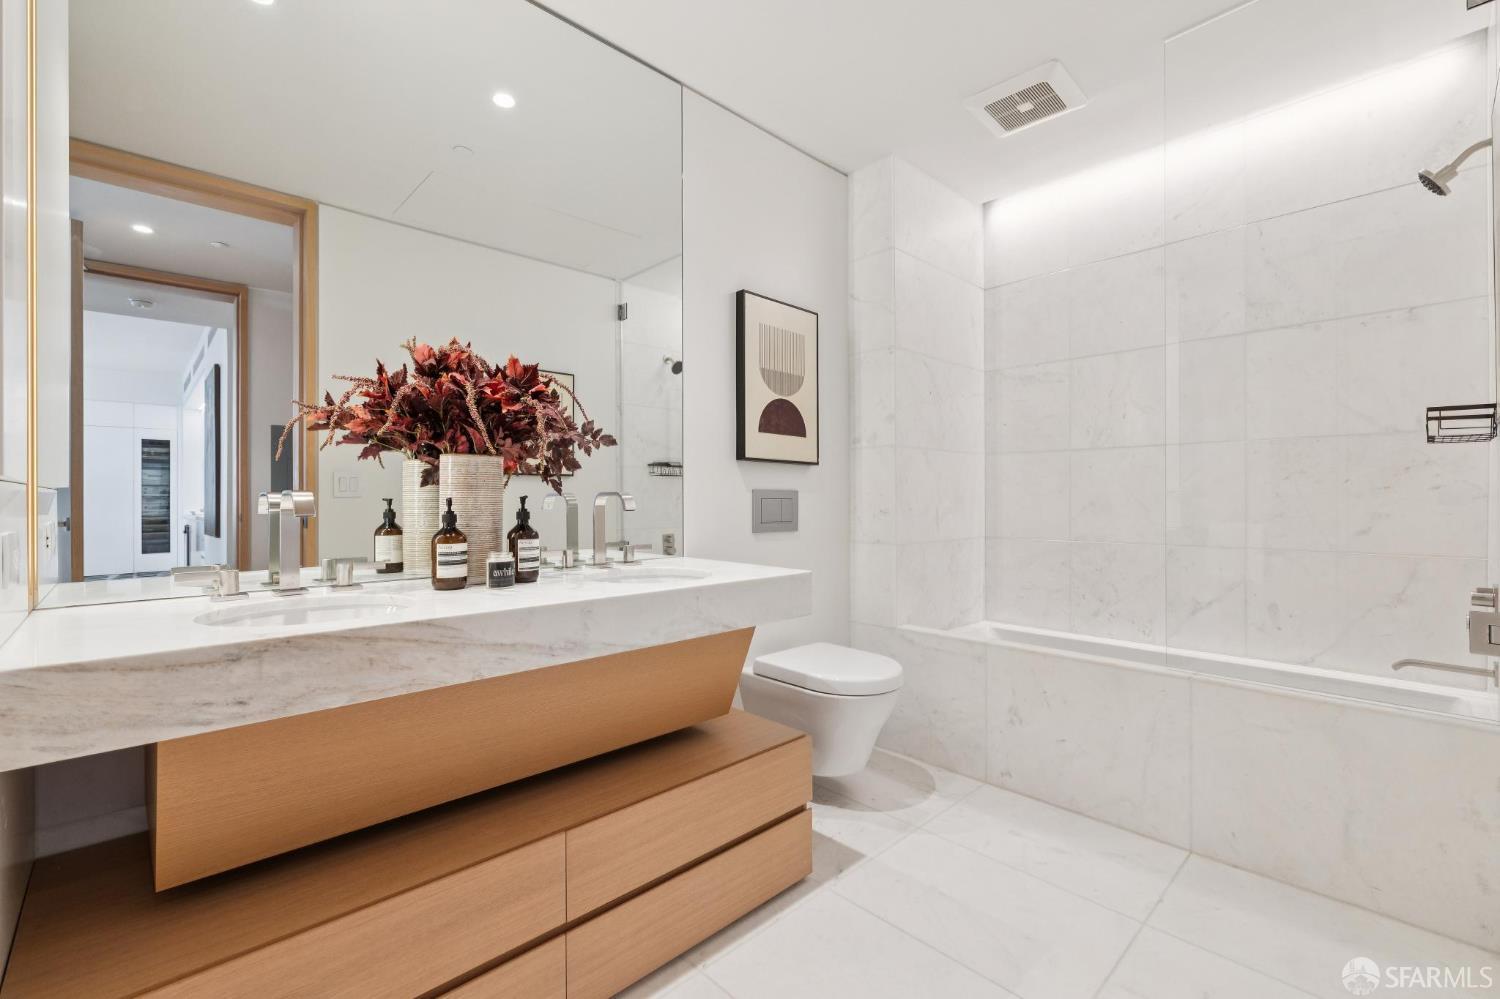
Modern marble bathroom with a floating wood vanity and glass-enclosed tub and shower.
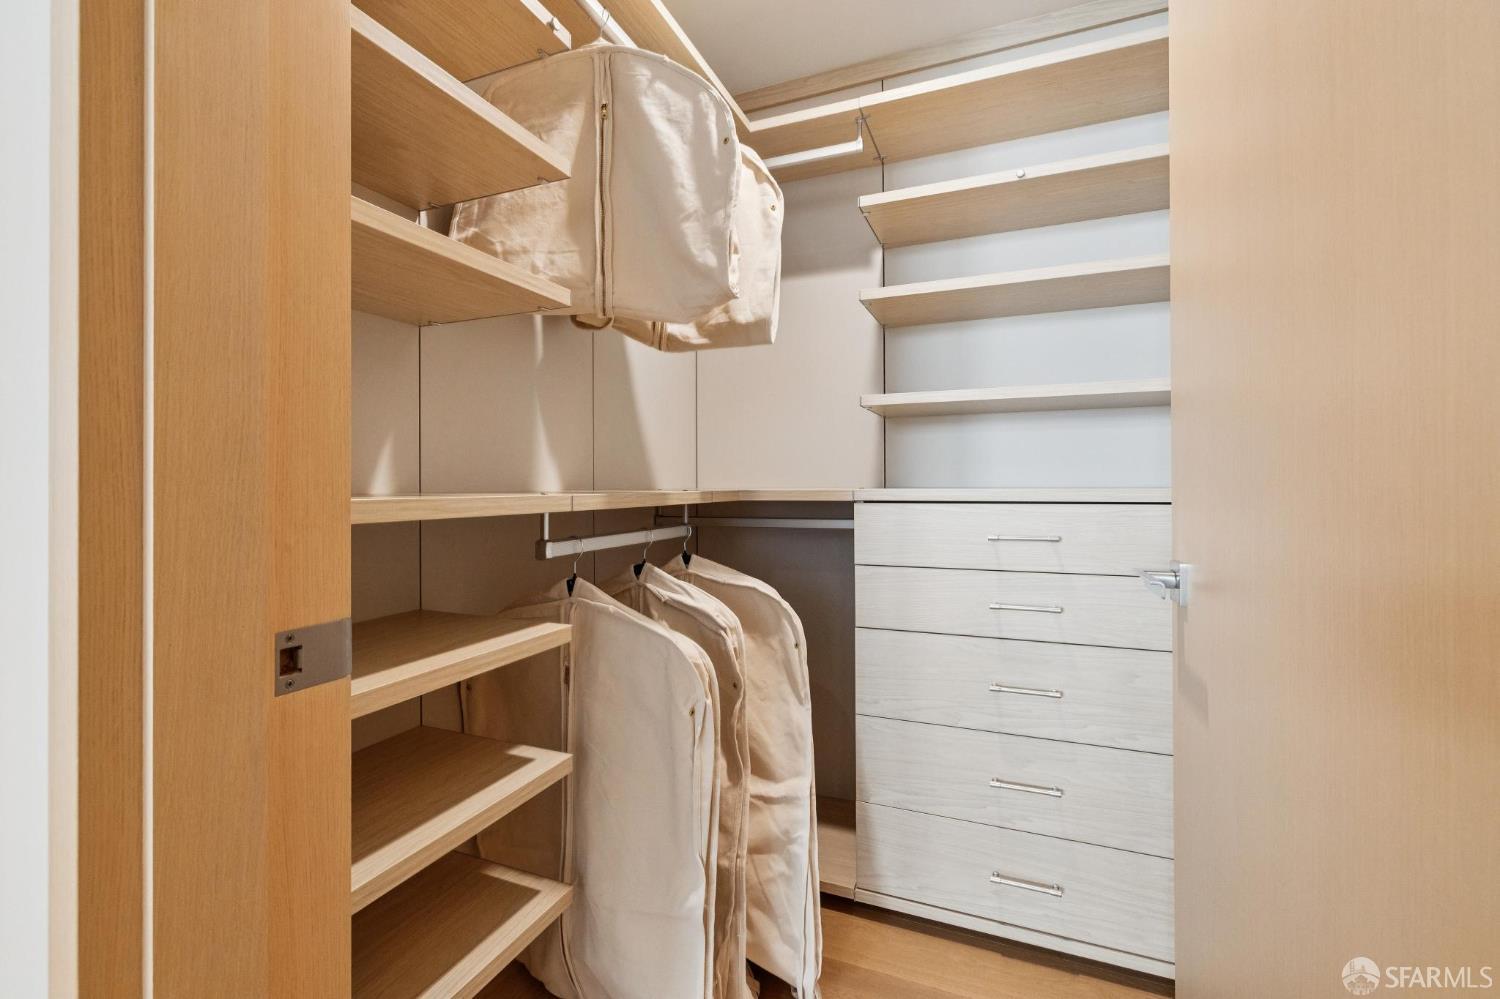
Walk-in closet with light wood shelving, covered hanging clothes, and white built-in drawers.
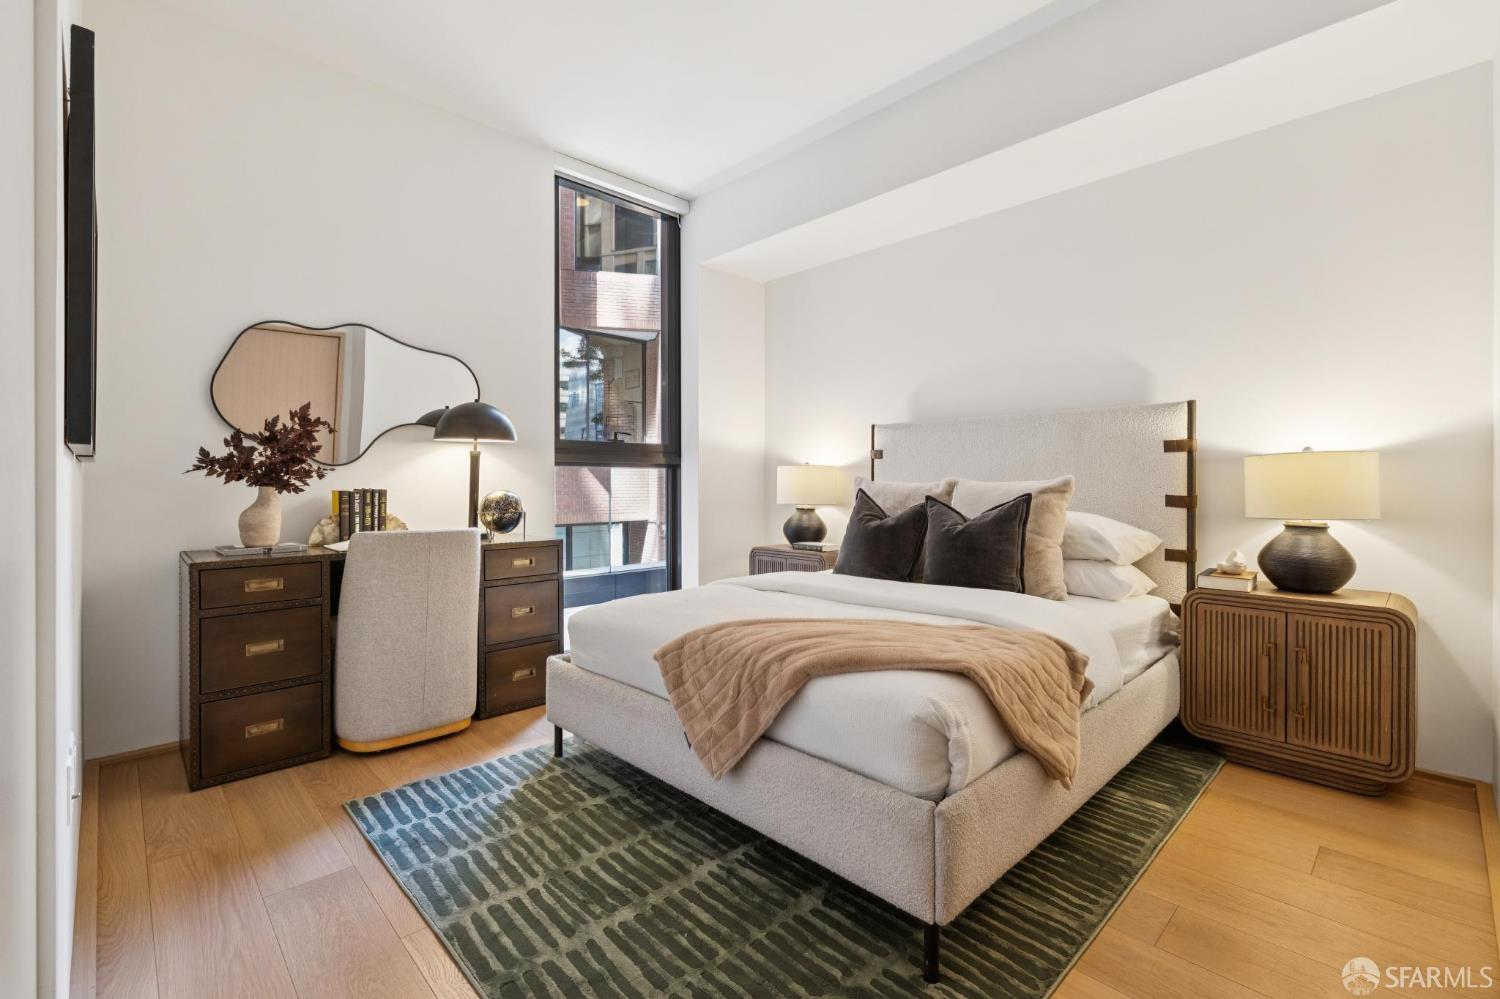
Staged bedroom with an upholstered bed, dark wood furniture, and a tall window.
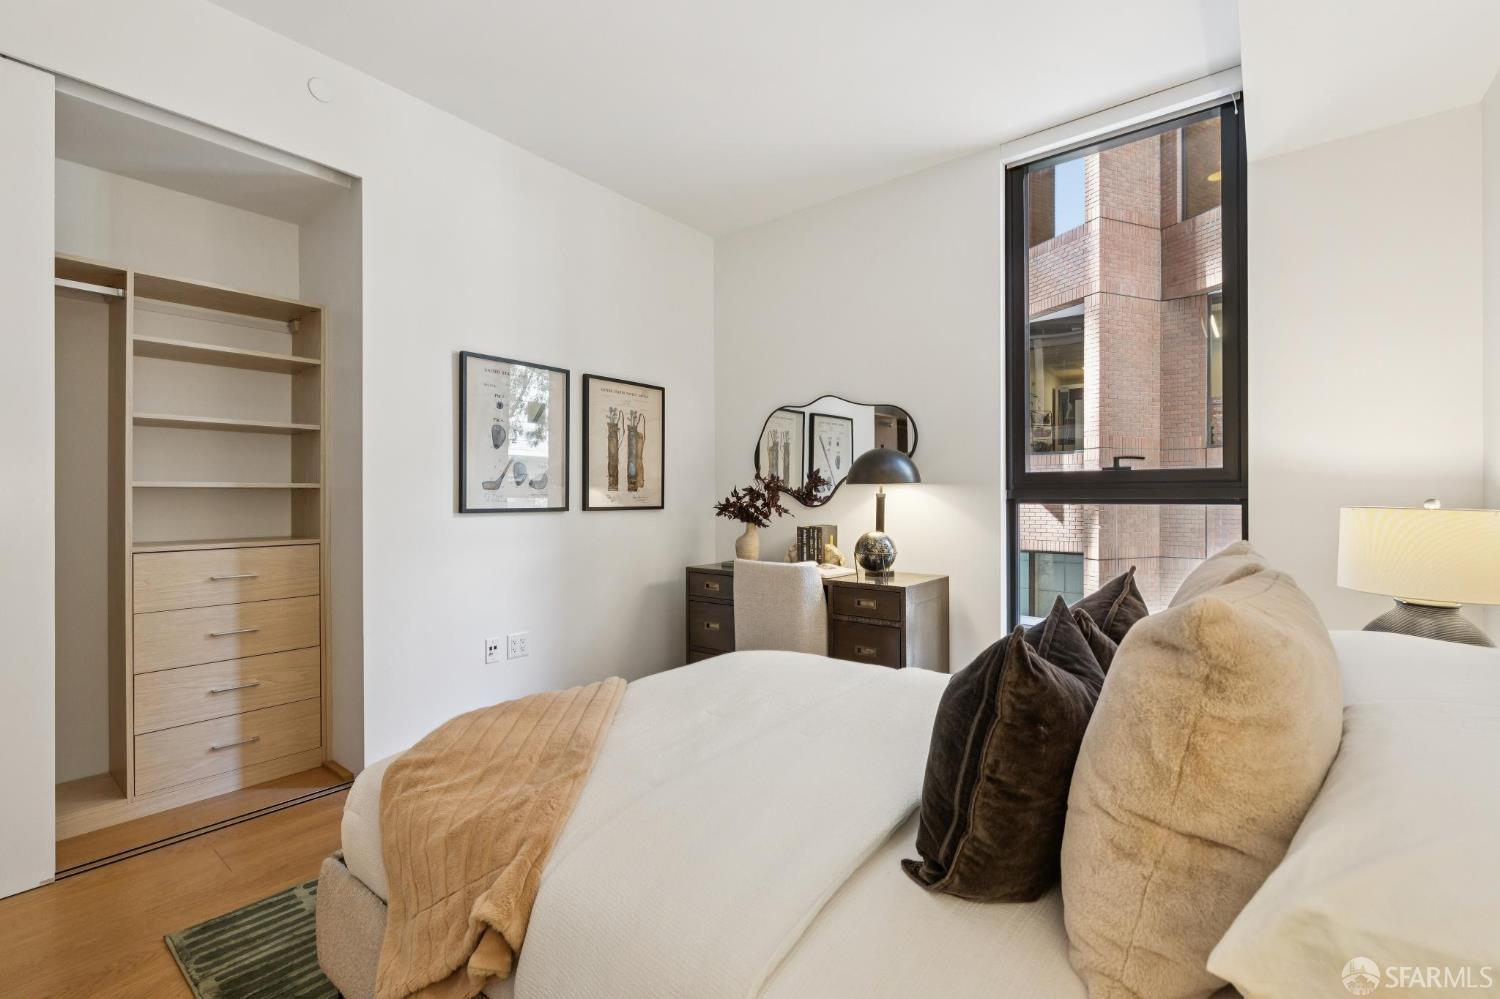
Bedroom with a white bed, built-in closet, desk, and tall window facing a brick building.
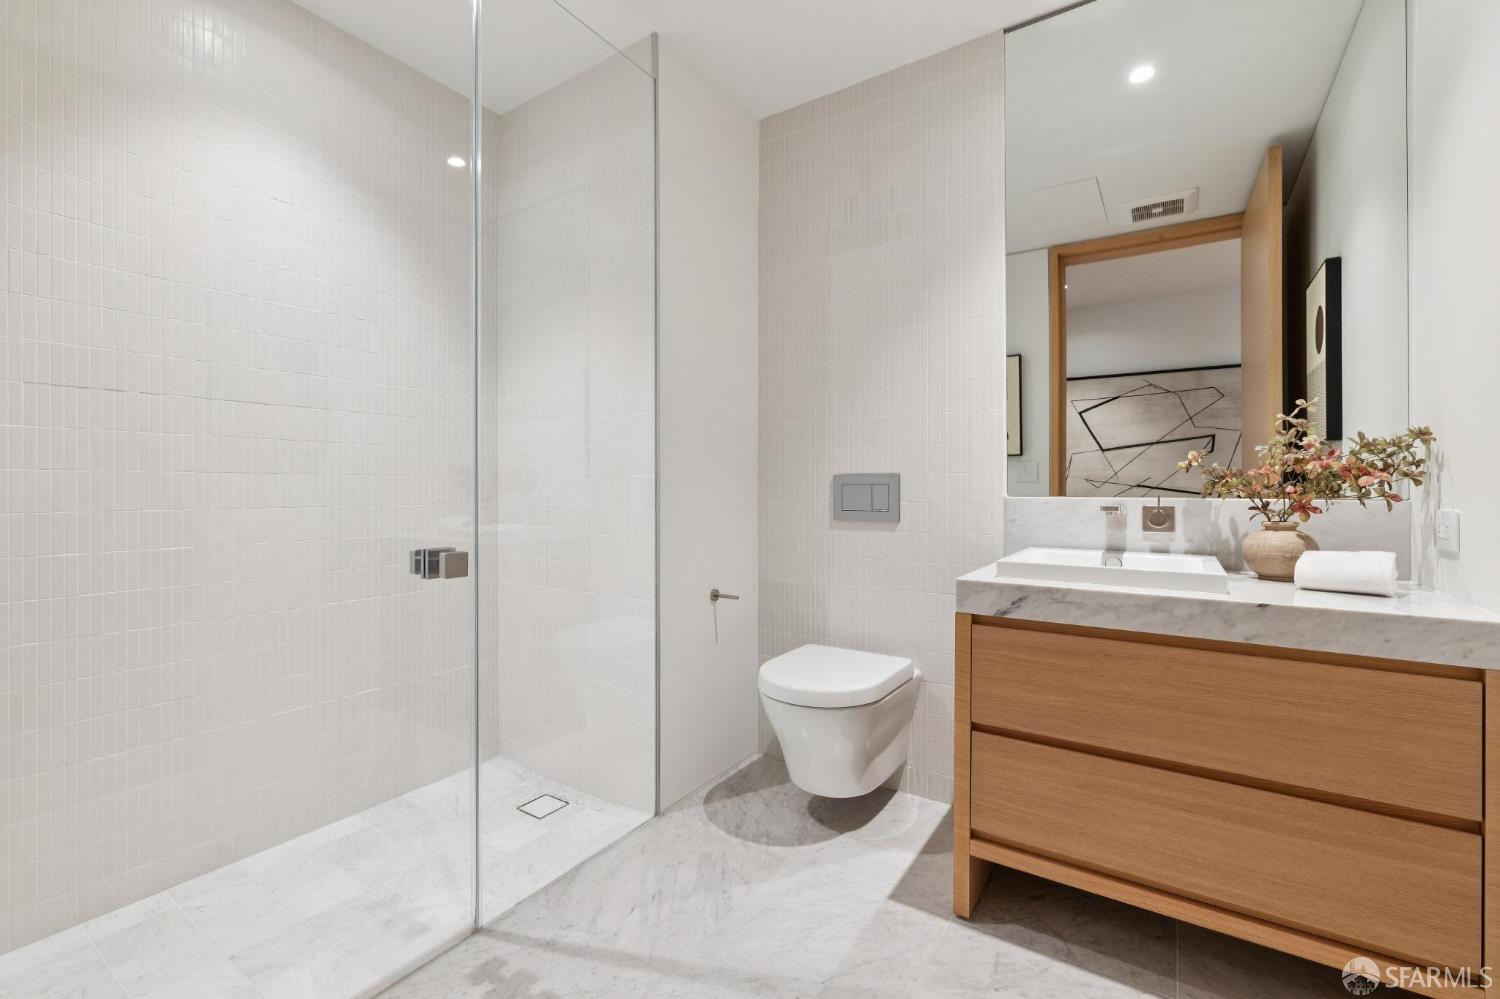
Modern bathroom with a glass shower, wall-mounted toilet, marble surfaces, and a wood vanity.
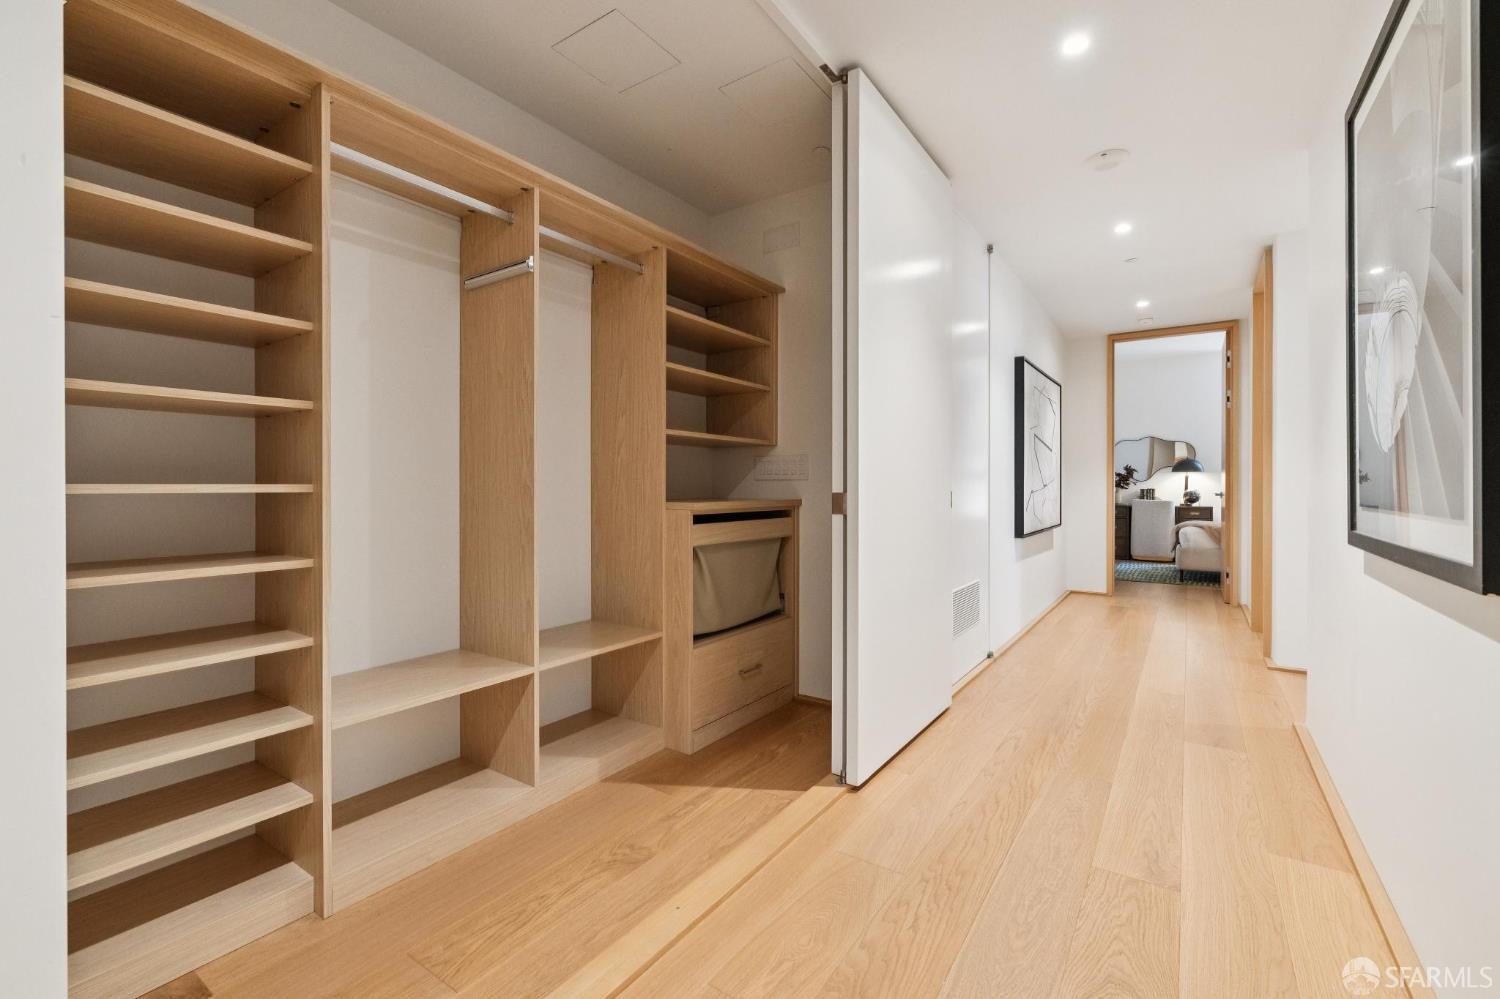
Walk-in closet with built-in light wood shelving and a hallway leading to a bedroom.
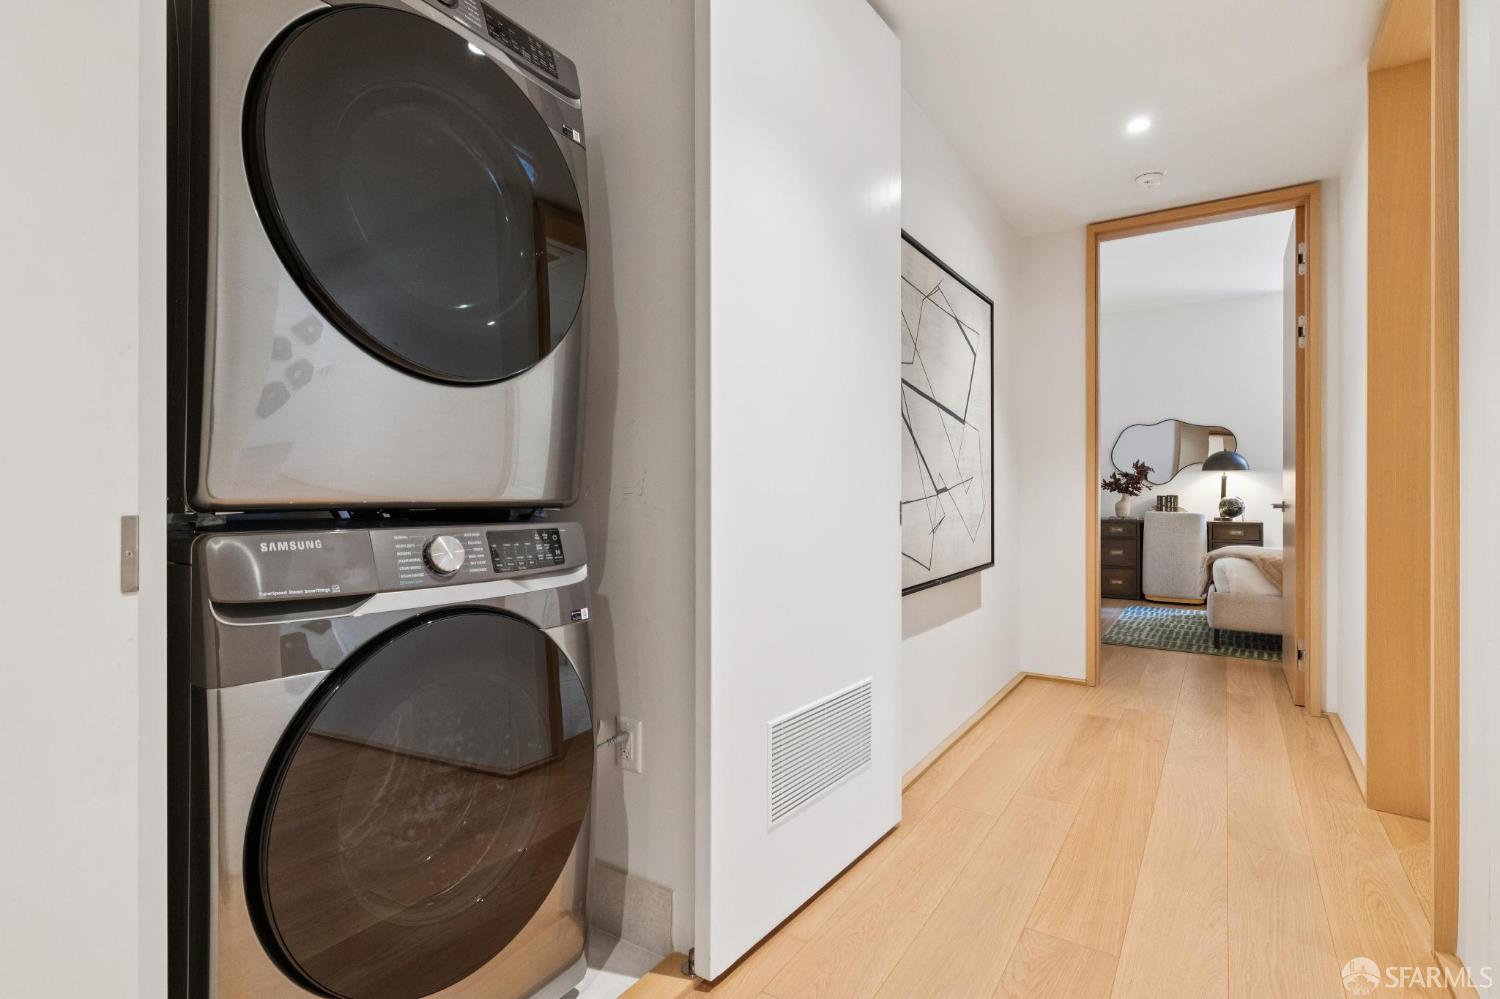
Hallway with stacked washer and dryer leading to a furnished bedroom.
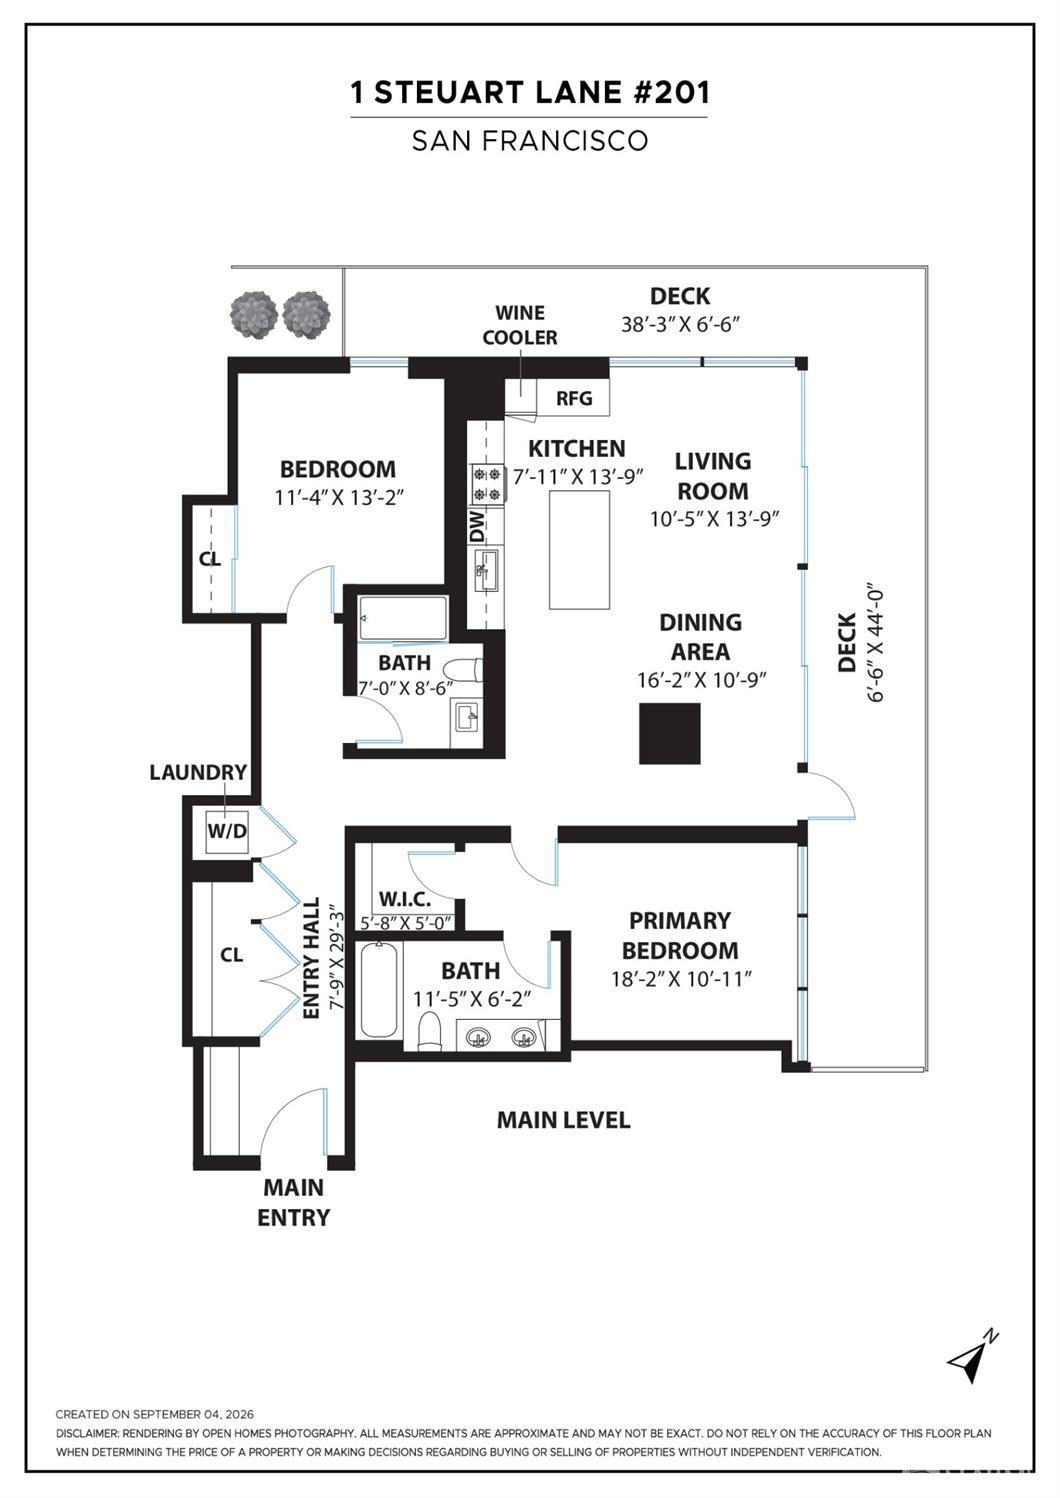
Main-level floor plan for 1 Steuart Lane #201, showing two bedrooms, two bathrooms, and two decks.
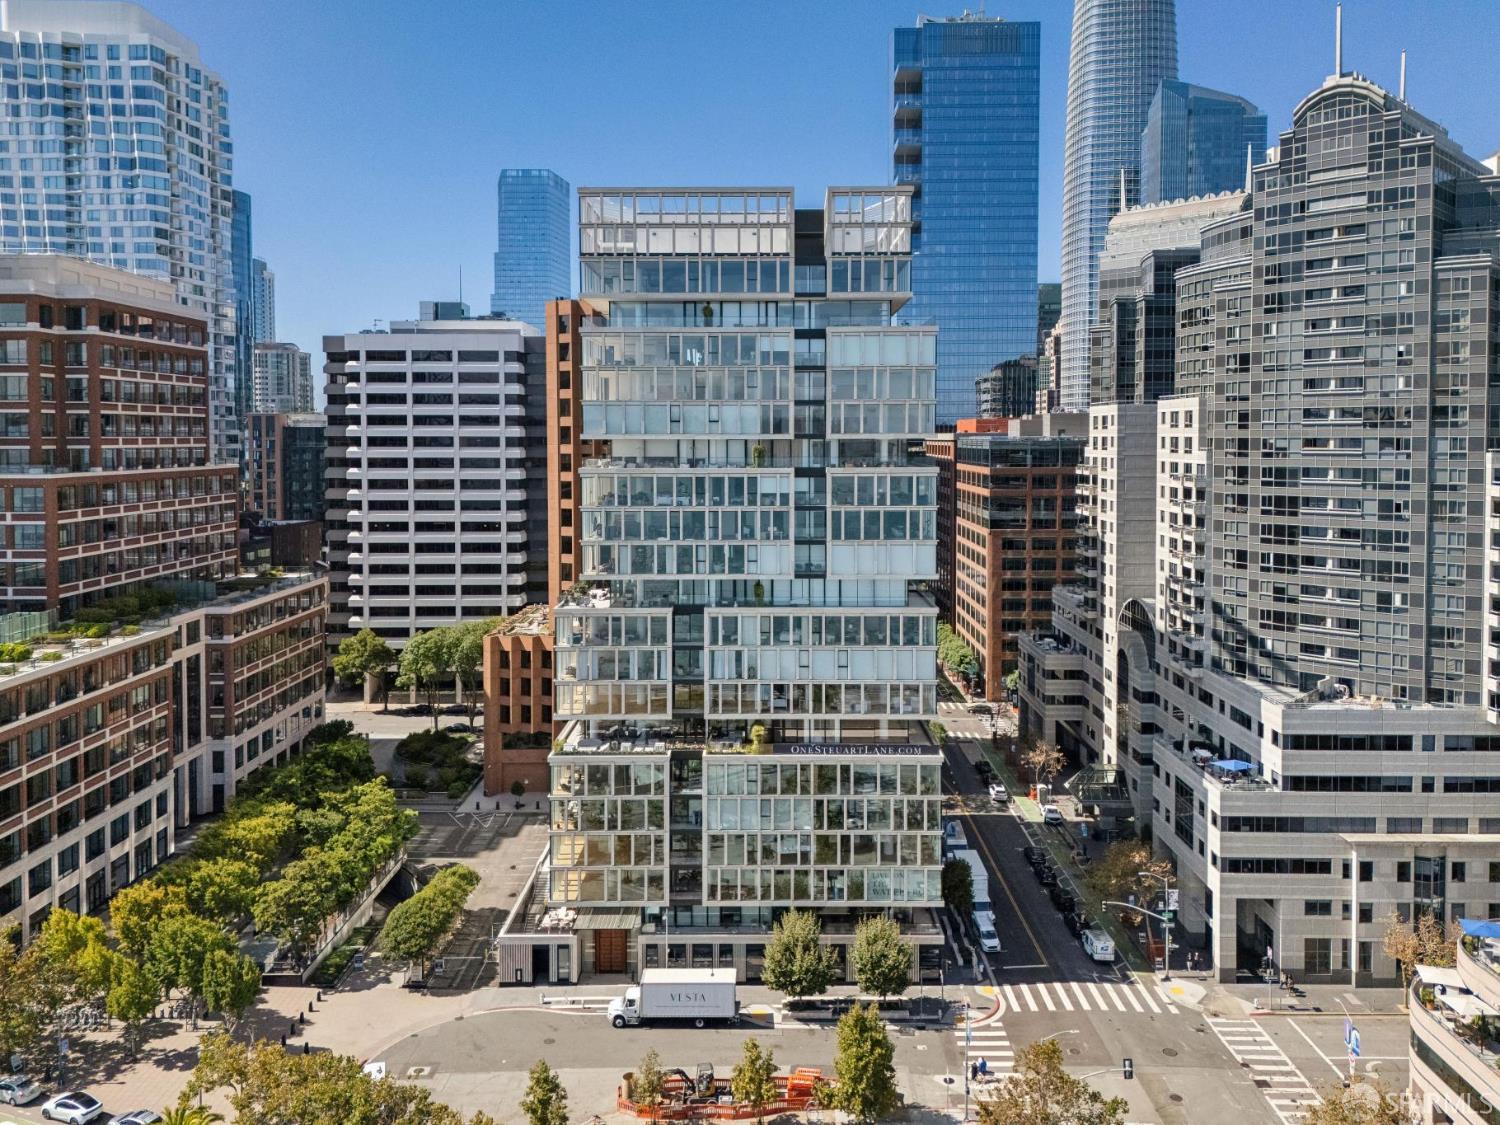
One Steuart Lane residential tower rises among downtown San Francisco high-rises.
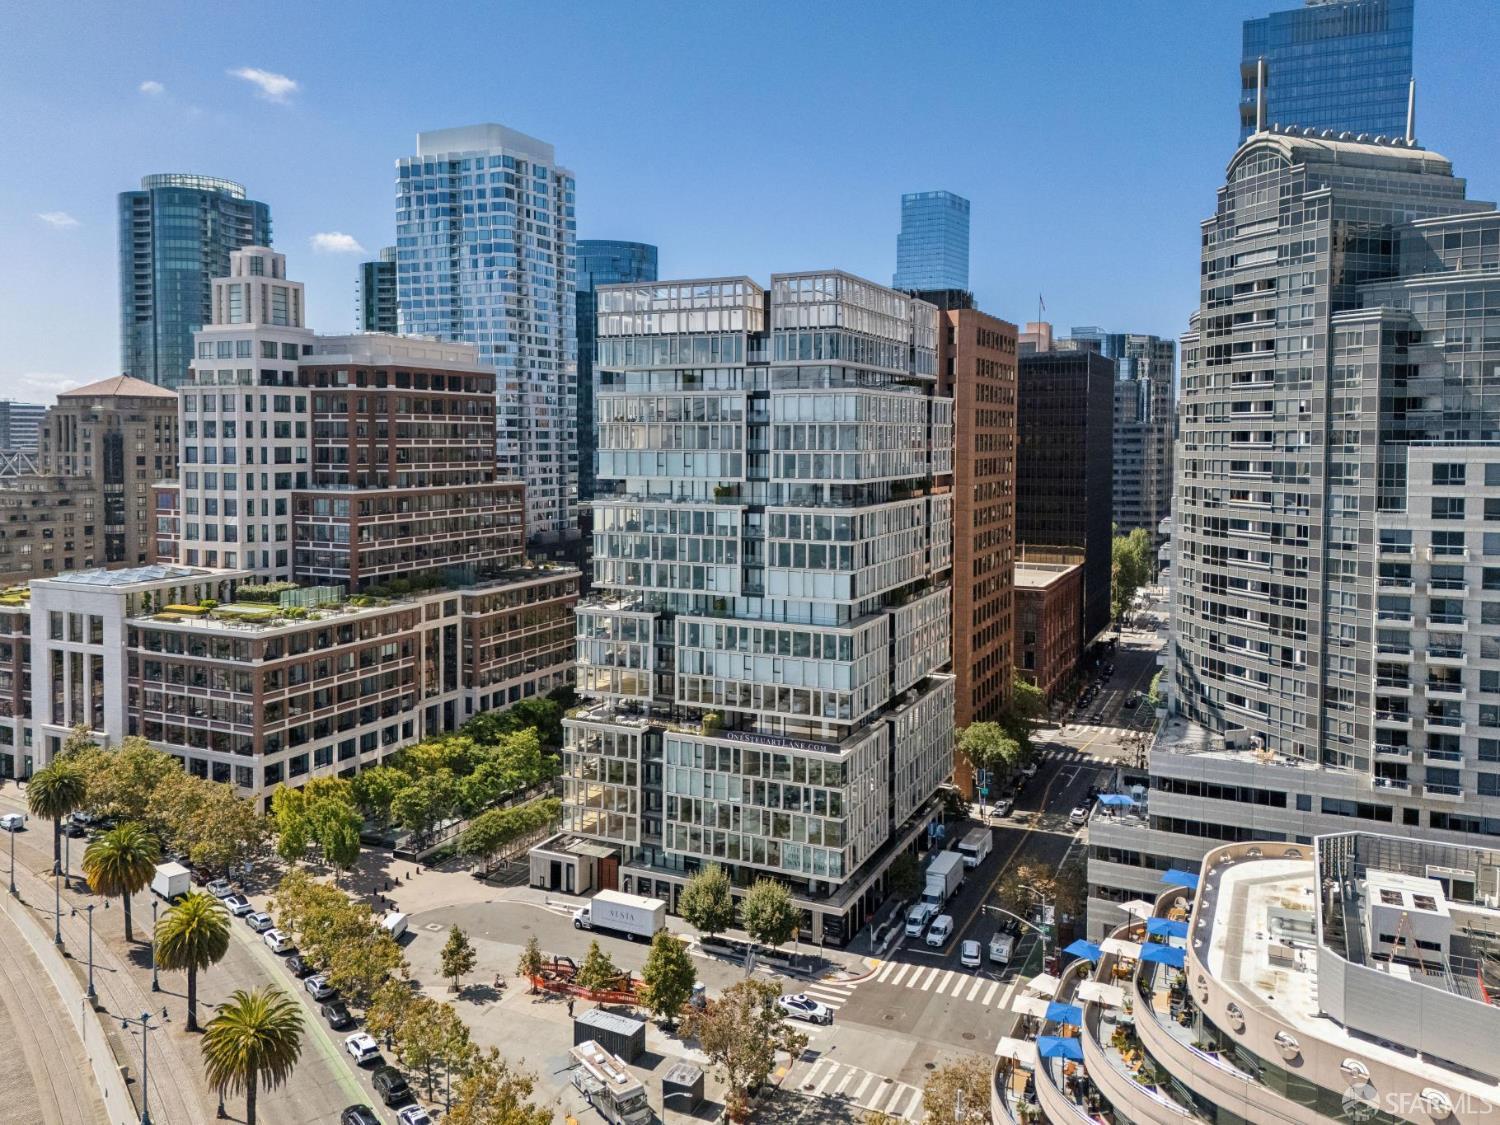
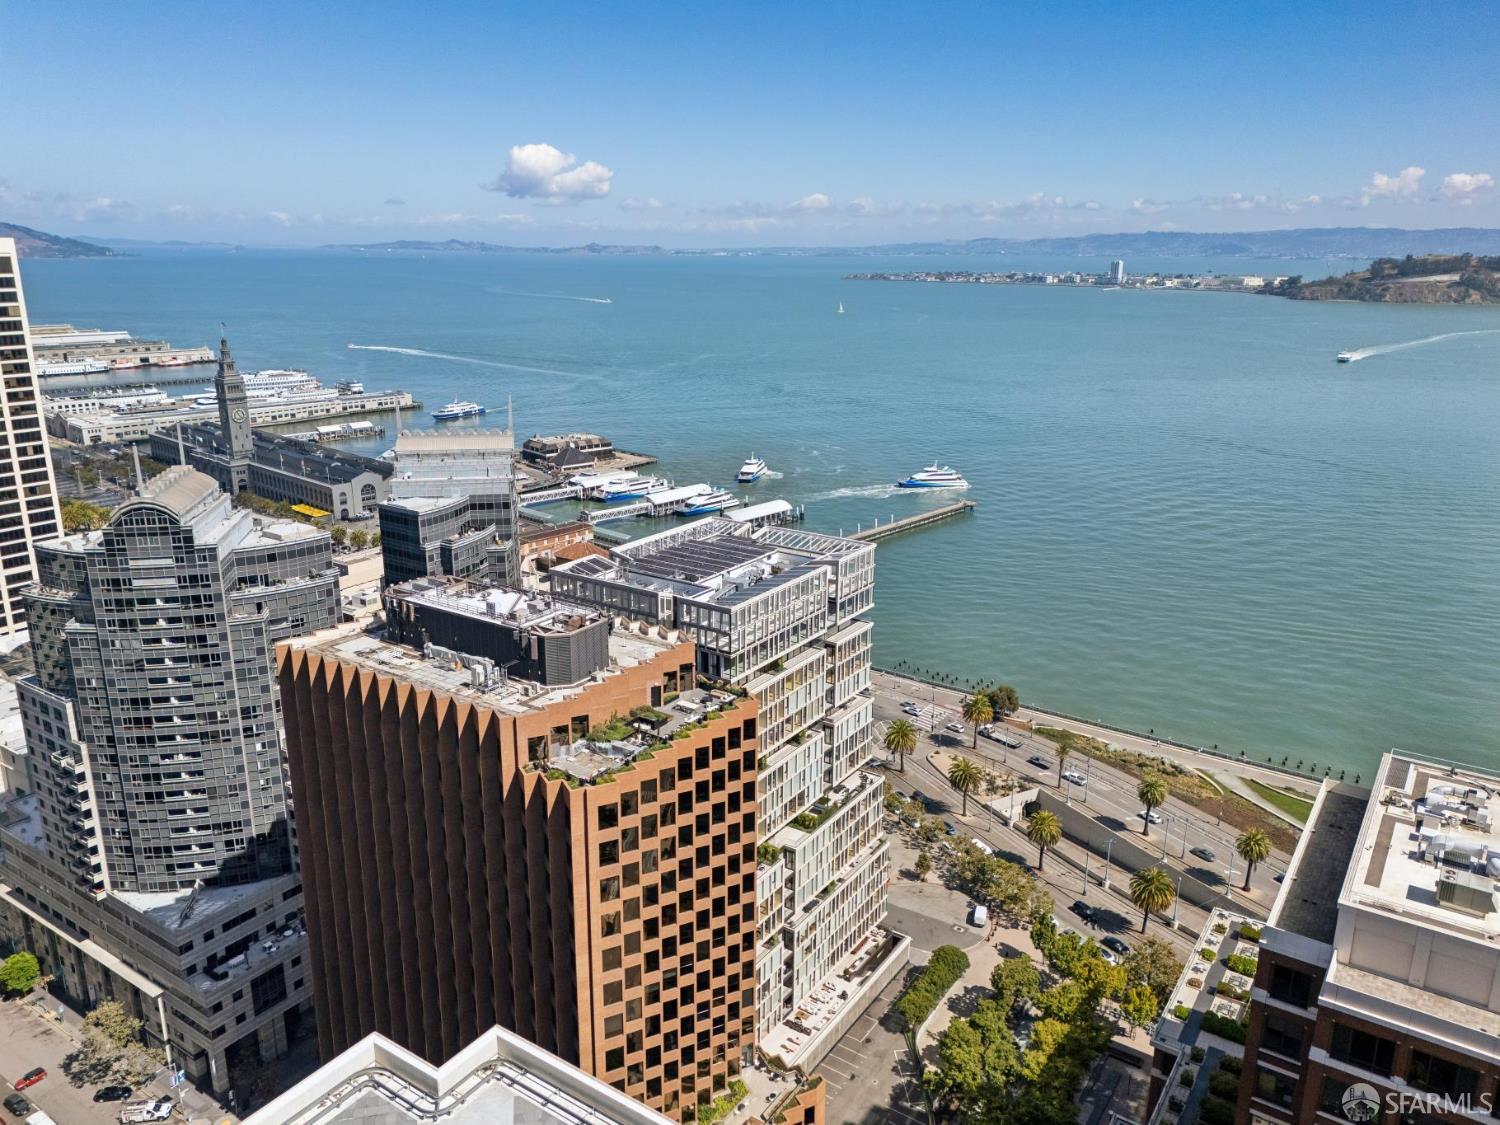
Aerial view of 1 Steuart Lane amid downtown San Francisco’s glass towers and streets.
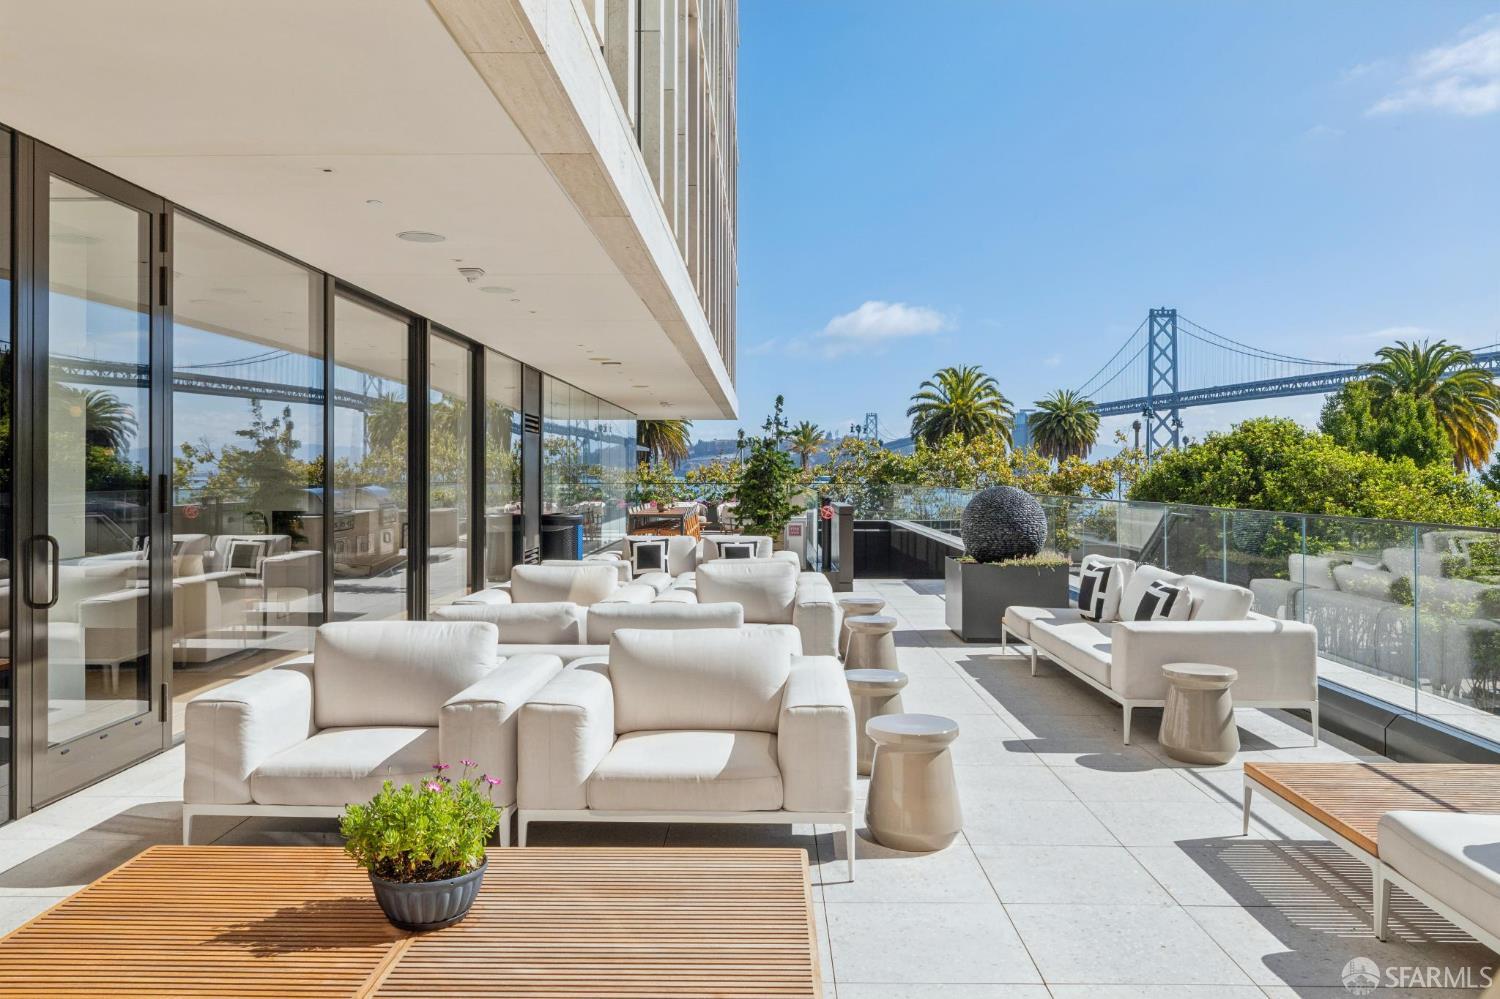
Furnished terrace with white lounge seating and views of the Bay Bridge.
Furnished San Francisco terrace with outdoor dining, lounge seating, and a view of the Bay Bridge.
Furnished terrace overlooking the San Francisco Bay and Bay Bridge, with a long dining table and lounge seating.
Aerial view of San Francisco’s waterfront, with the Ferry Building clock tower, piers, and boats on the bay.
Aerial view of downtown San Francisco, the Ferry Building, waterfront piers, and the bay.
SEE ALL PHOTOS
Staged open-plan living and dining room with a curved sofa, sculptural chandelier, and floor-to-ceiling windows.
Staged living room with a white sectional, patterned chair, and floor-to-ceiling windows overlooking the city.
Apartment entry hallway with pale wood floors and a furnished bedroom visible at the far end.
Modern hallway with a built-in cushioned bench, arched mirror, and bedroom at the end.
Open-plan condo kitchen and living area with a wood island, oak floors, and floor-to-ceiling windows.
Staged living room with a white sectional and floor-to-ceiling windows opening onto an urban terrace.
Living room with a curved cream sofa, patterned chair, and floor-to-ceiling windows opening onto a terrace.
Open-plan living room and kitchen with a wood island, marble backsplash, and contemporary furnishings.
Staged living room with a curved white sofa, open kitchen, and floor-to-ceiling windows.
Living and dining area with floor-to-ceiling windows, a white sofa, and a dark oval dining table.
Furnished apartment balcony with a dining set, glass railing, and views of a leafy San Francisco street.
Furnished terrace with outdoor dining and lounge seating beside floor-to-ceiling glass walls.
Covered terrace with outdoor sofas and dining area overlooking a San Francisco street.
Open-plan kitchen with a wood-front island, marble backsplash, and brass branching chandelier.
Modern white kitchen with a marble-topped wood island and stools, opening to a furnished living area.
Modern white kitchen with marble island opening to a living room beside floor-to-ceiling windows.
Open-plan kitchen and living area with a marble island and floor-to-ceiling windows.
Modern kitchen with a marble-topped wood island, three stools, and white cabinetry.
Staged bedroom with a white bed, beige throw, wooden dresser, and floor-to-ceiling windows beside a balcony.
Staged bedroom with a white bed, cushioned bench, and large windows overlooking nearby buildings and trees.
Modern bathroom vanity with a marble counter, mirrored wall, oak drawers, and burgundy floral arrangement.
Modern marble bathroom with a floating wood vanity and glass-enclosed tub and shower.
Walk-in closet with light wood shelving, covered hanging clothes, and white built-in drawers.
Staged bedroom with an upholstered bed, dark wood furniture, and a tall window.
Bedroom with a white bed, built-in closet, desk, and tall window facing a brick building.
Modern bathroom with a glass shower, wall-mounted toilet, marble surfaces, and a wood vanity.
Walk-in closet with built-in light wood shelving and a hallway leading to a bedroom.
Hallway with stacked washer and dryer leading to a furnished bedroom.
Main-level floor plan for 1 Steuart Lane #201, showing two bedrooms, two bathrooms, and two decks.
One Steuart Lane residential tower rises among downtown San Francisco high-rises.
Aerial view of 1 Steuart Lane amid downtown San Francisco’s glass towers and streets.
Furnished terrace with white lounge seating and views of the Bay Bridge.
Furnished San Francisco terrace with outdoor dining, lounge seating, and a view of the Bay Bridge.
Furnished terrace overlooking the San Francisco Bay and Bay Bridge, with a long dining table and lounge seating.
Aerial view of San Francisco’s waterfront, with the Ferry Building clock tower, piers, and boats on the bay.
Aerial view of downtown San Francisco, the Ferry Building, waterfront piers, and the bay.
For Sale

1 Steuart Lane # 201

1 Steuart Lane # 201, San Francisco, CA 94105

$1,895,000
Residence 201 at One Steuart Lane is a rare two-bedroom, two-bath home from the building's coveted Terrace Collection, pairing approximately 1,286 square feet of beautifully refined interiors with an expansive 395-square-foot private terrace. A gracious gallery entry, accented by coved lighting and warm European oak floors, leads to an open living, dining, and kitchen space framed by floor-to-ceiling glass. Oversized sliding doors create a seamless connection to the wrap-around terrace, extending the living space outdoors and bringing light and greenery into the heart of the home. The sleek kitchen pairs Italian cabinetry with elegant marble surfaces, Gaggenau and Miele appliances, and a built-in full-height wine fridge. Thoughtfully enhanced by the current owners, a custom kitchen island substantially expands the available prep and serving space while creating a natural centerpiece for everyday living and entertaining. The serene primary suite features a walk-in closet with custom built-ins and a marble-appointed ensuite bath with dual vanities and a deep soaking tub. A well-proportioned second bedroom offers flexibility for guests, a home office, or both, with a second full guest bath nearby. Additional conveniences include thoughtful storage throughout, concealed in-unit laundry, and 24/7 valet parking. Designed by Skidmore, Owings & Merrill, One Steuart Lane offers an exceptional full-service lifestyle directly along San Francisco's waterfront. Residents enjoy a 24-hour attended lobby and valet, an elegant resident lounge and waterfront terrace, extensive fitness and wellness facilities, sauna and steam rooms, an outdoor spa, and a level of service and design rarely found in San Francisco.

10/17/2026 1:00PM - 3:00PM PDT

10/18/2026 1:00PM - 3:00PM PDT

2
beds

2
baths

1,286 Sq.Ft. LIVING AREA

0.47 Acres lot

Stephen J Bartlett

Stephen J Bartlett

Features & Amenities

Interior

  • total bedrooms2
  • Total bathrooms2
  • full bathrooms2
  • Laundry room Laundry Closet
  • Flooring Tile, Wood
  • APPLIANCES Dishwasher, Disposal, ENERGY STAR Qualified Appliances, Range Hood, Wine Refrigerator, Washer/Dryer Stacked

Area & Lot

  • Status For Sale
  • OPEN HOUSE

    10/17/2026 1:00PM - 3:00PM PDT

    10/18/2026 1:00PM - 3:00PM PDT

  • Living Area1,286 Sq.Ft.
  • Total Area1,286 Sq.Ft.
  • Lot Area0.47 Acres
  • MLS® ID426161772
  • TypeCondo
  • YEAR BUILT2021
  • View DescriptionBay, City

Exterior

  • parkingValet, Independent, On Site
  • HEAT TYPECentral
  • AIR CONDITIONINGCentral Air
  • other exterior FeaturesBalcony

Financial

  • Sales Price$1,895,000
  • HOA $3,687
View Virtual Tour
Staged living room with a white sectional, patterned chair, and floor-to-ceiling windows overlooking the city.

Schedule a Showing

I would love to show you this beautiful property. Please select your preferred date and time below. I will be in touch shortly to confirm your appointment.

Schedule a Showing

I would love to show you this beautiful property. Please select your preferred date and time below. I will be in touch shortly to confirm your appointment.

Thank you for your interest in 1 Steuart Lane # 201, San Francisco, CA 94105. We are reviewing your request and will be in touch shortly!

Mortgage Calculator

Estimate your monthly mortgage payment, including the principal and interest, property taxes, and HOA. Adjust the values to generate a more accurate rate.

All estimates are provided for informational purposes only. Actual amounts may vary.
$0,000 Your Payment 20 15 65
$0,000 Your Payment

Work With Stephen

Along with his team, Stephen believes that you are entitled to the best real estate counsel you can get. Personal. Engaged. Strategic. Effective.

Follow Me on Instagram